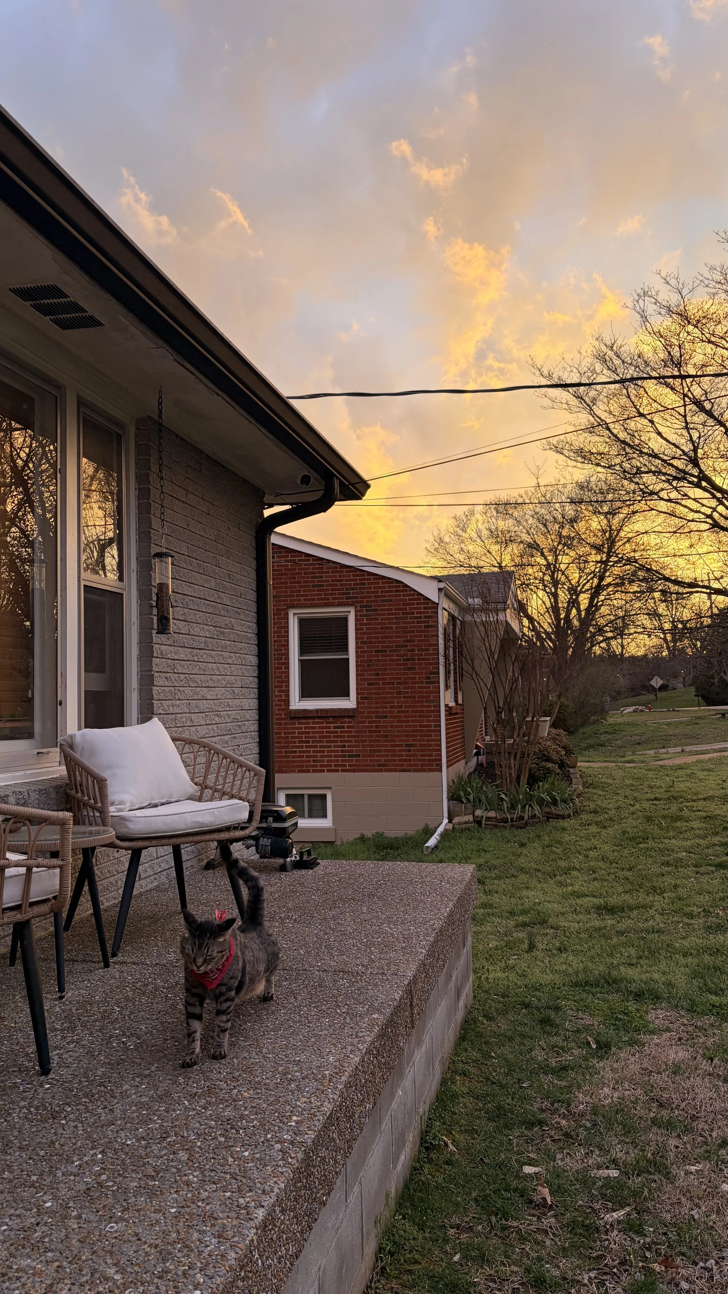
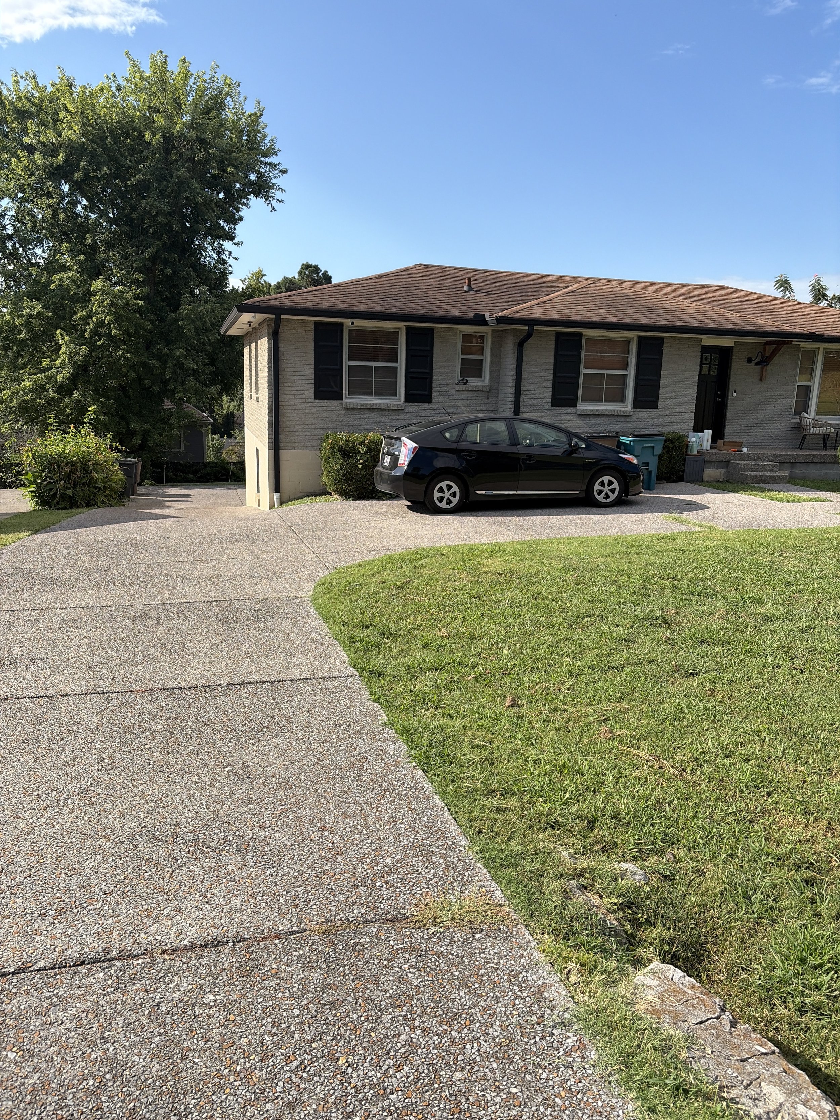
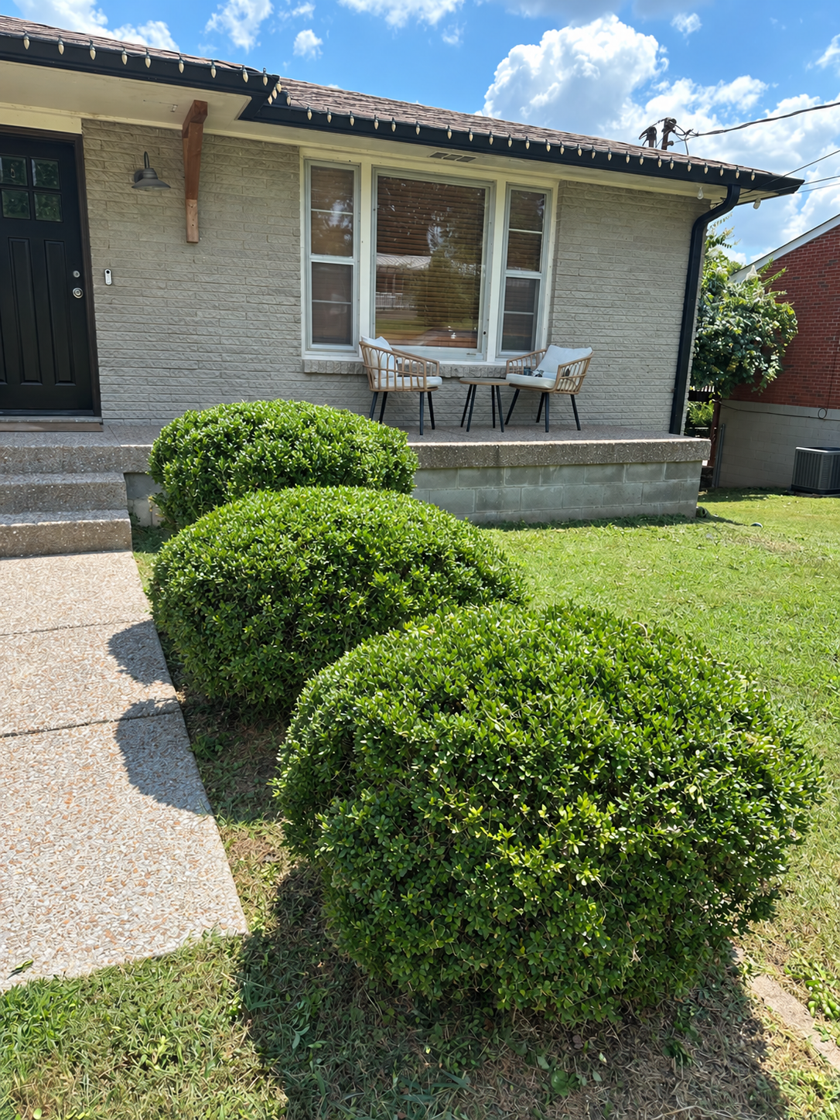
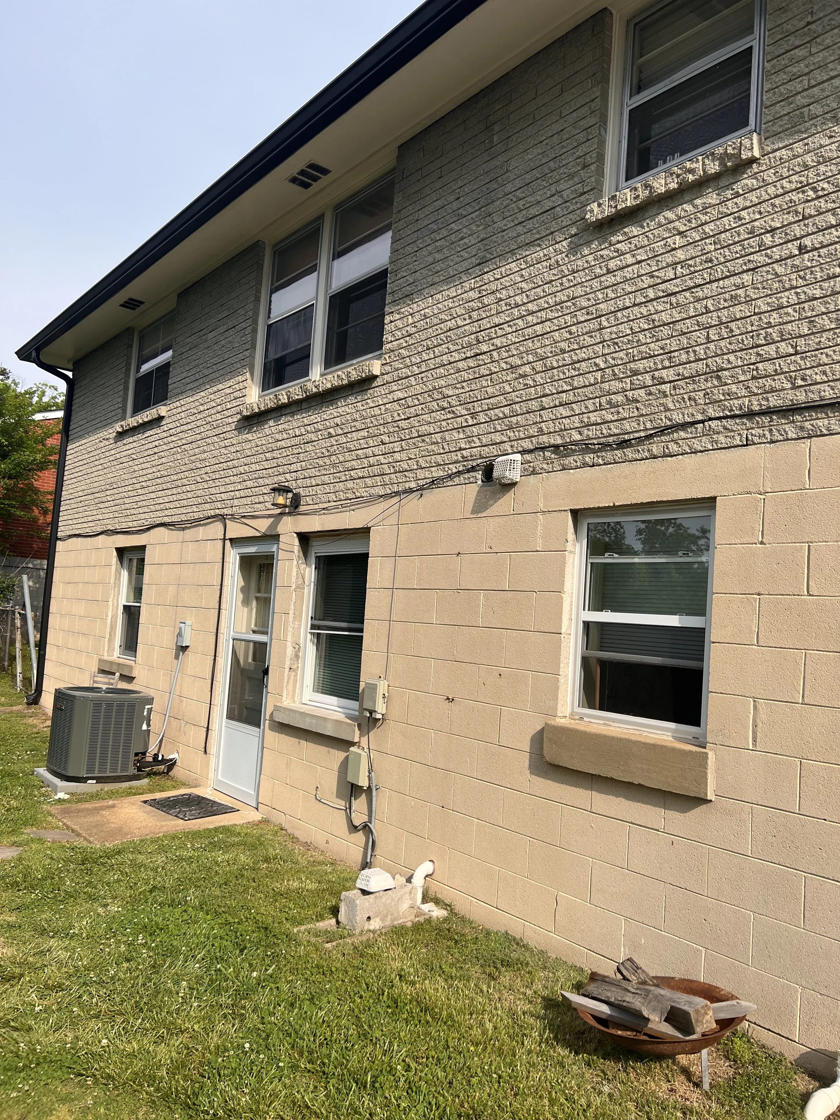
For Sale by Owner: A brick ranch home with original character, thoughtful improvements, and established rental income in East Nashville’s Rosebank neighborhood. The 2,756-square-foot home includes a three-bedroom main residence and a separate two-bedroom lower residence, set on a 0.22-acre lot with an expansive front porch, partially fenced backyard, and ample off-street parking.
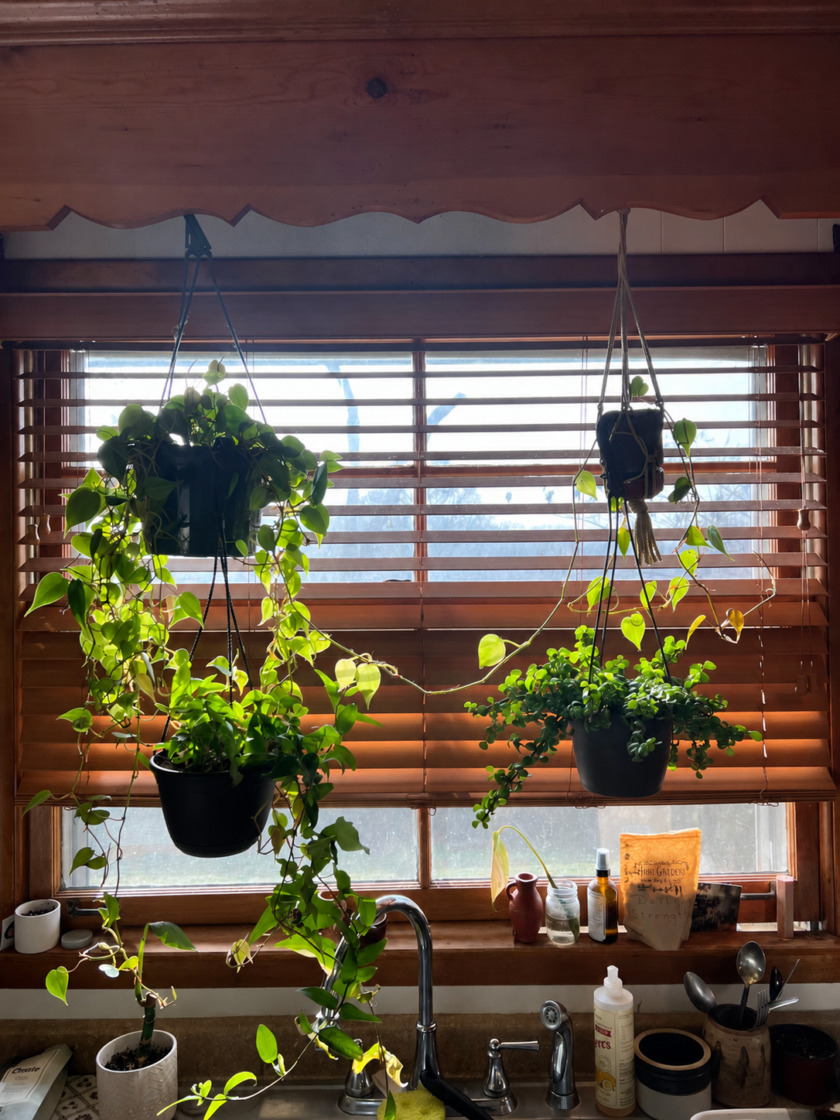
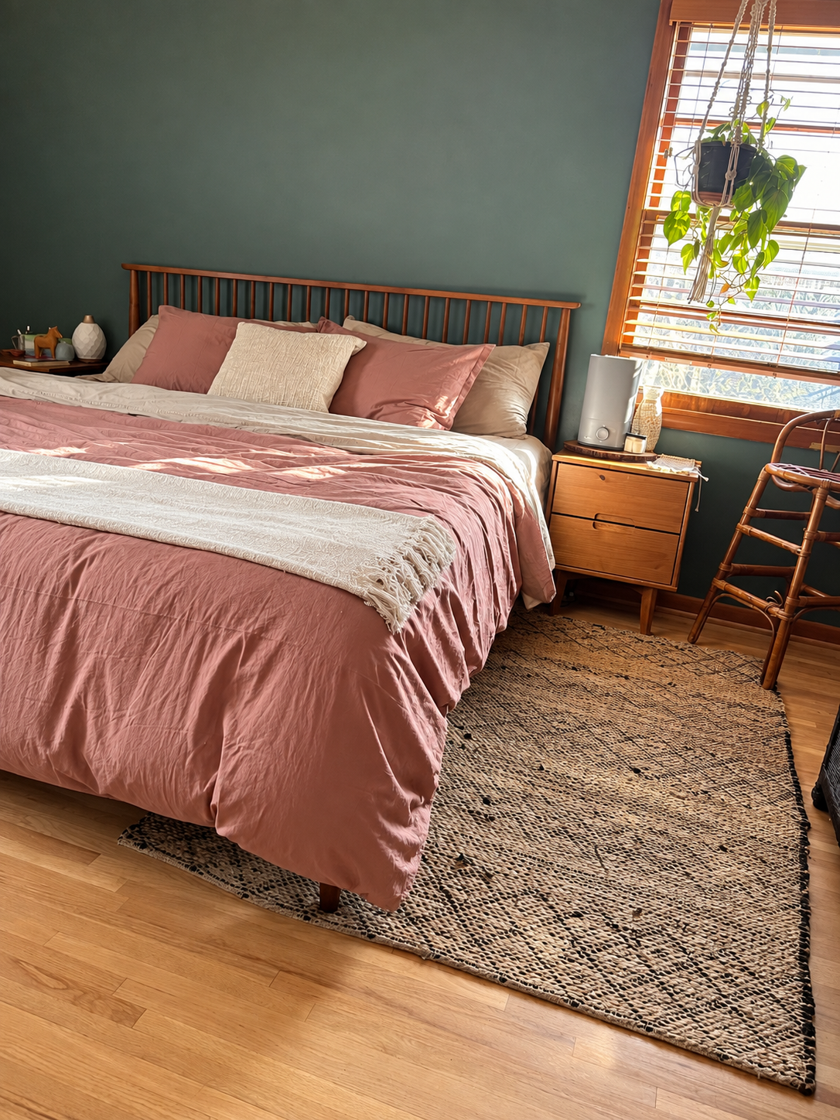
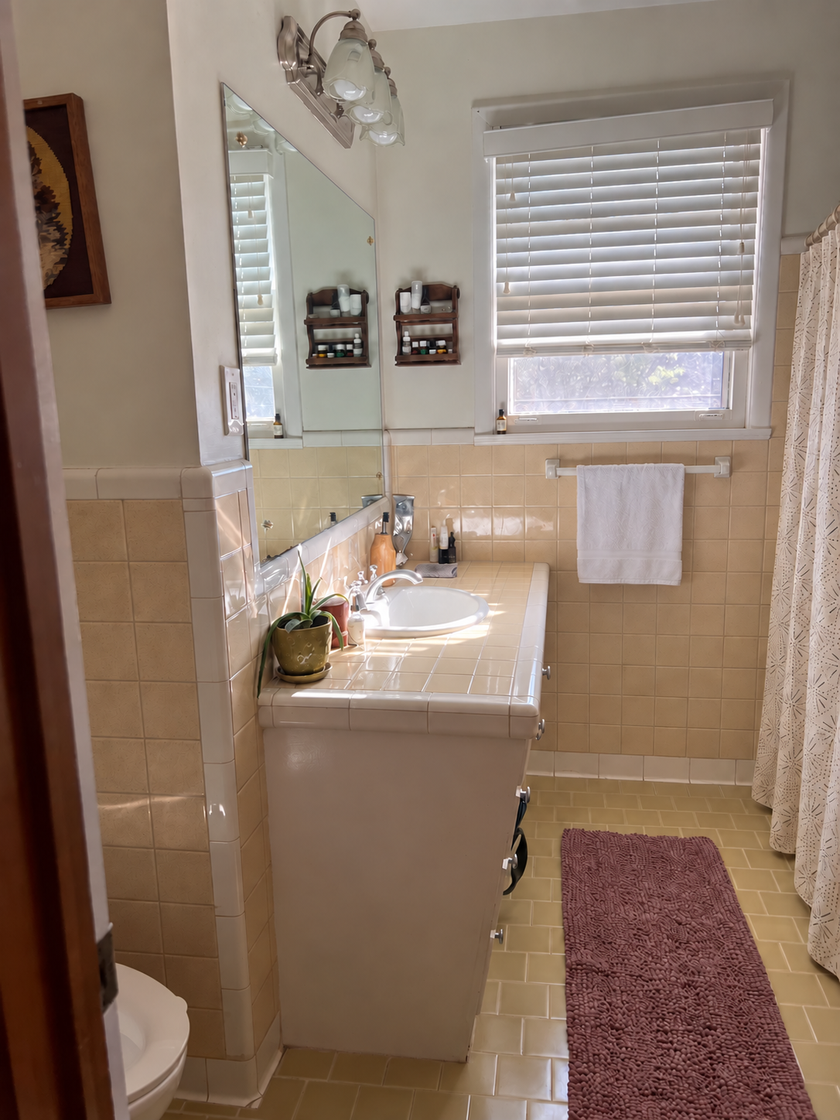
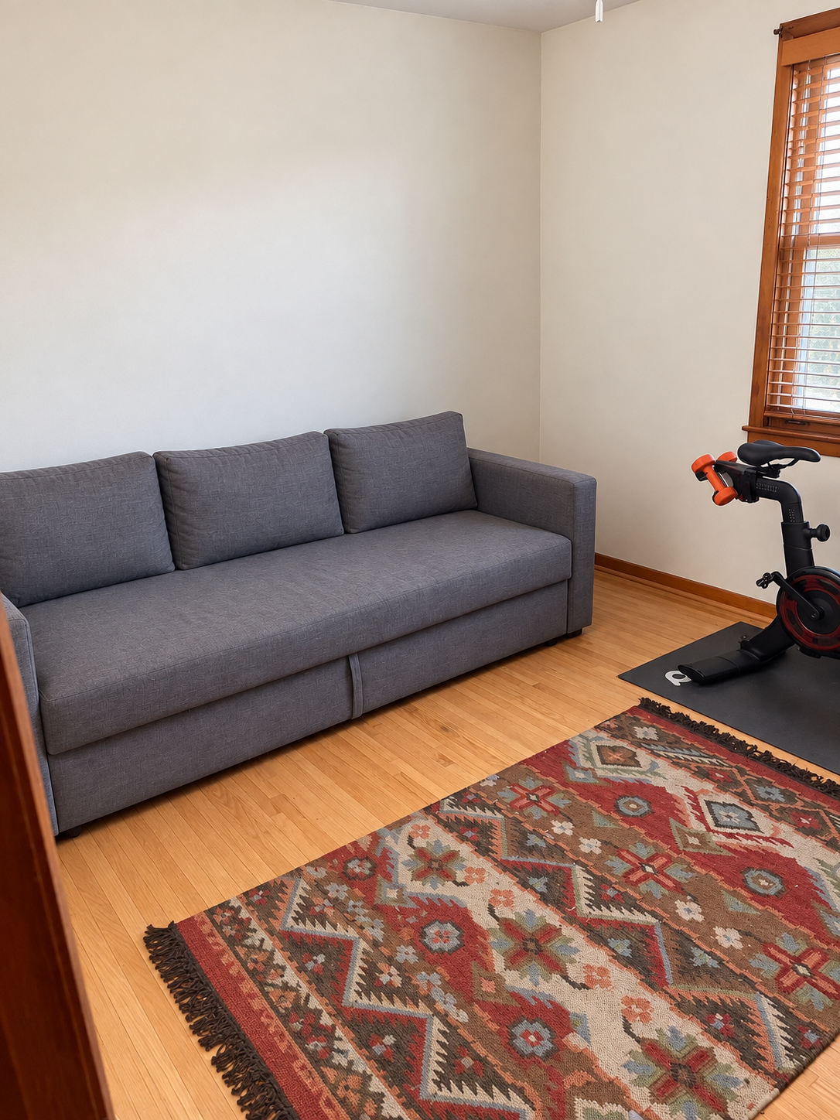
ABOUT THE PROPERTY
Main residence
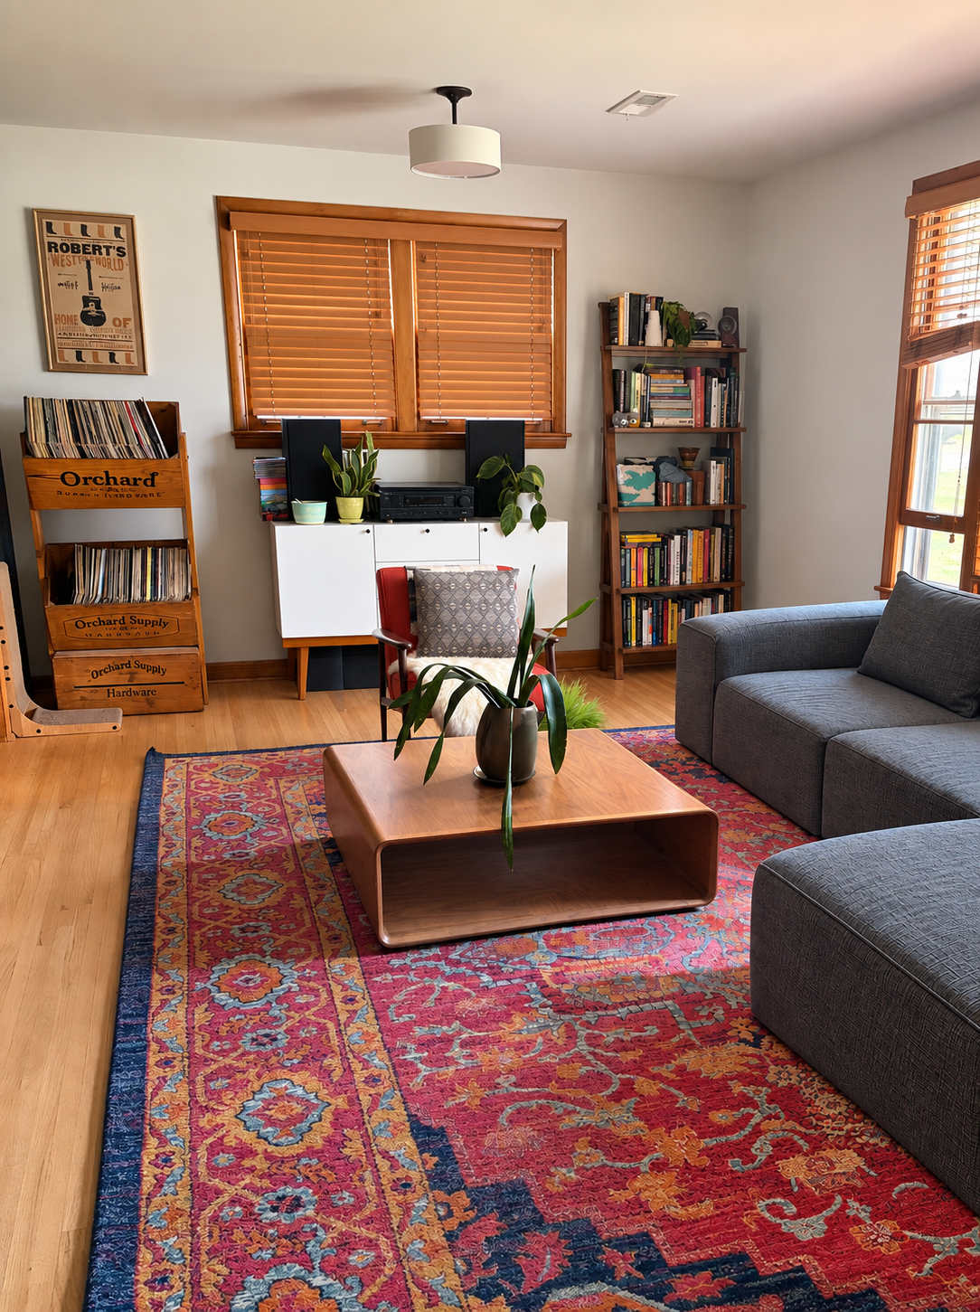
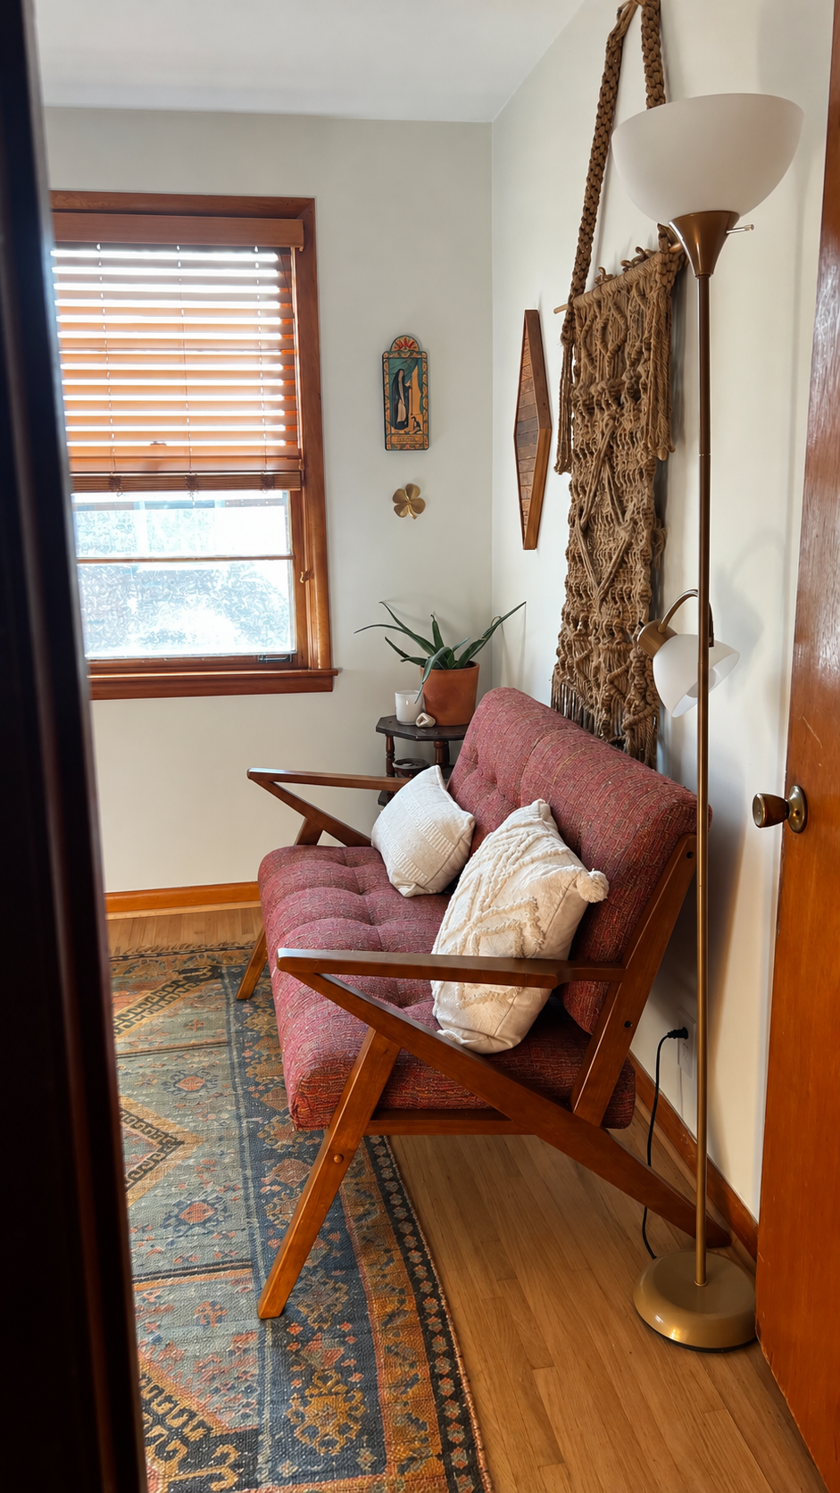
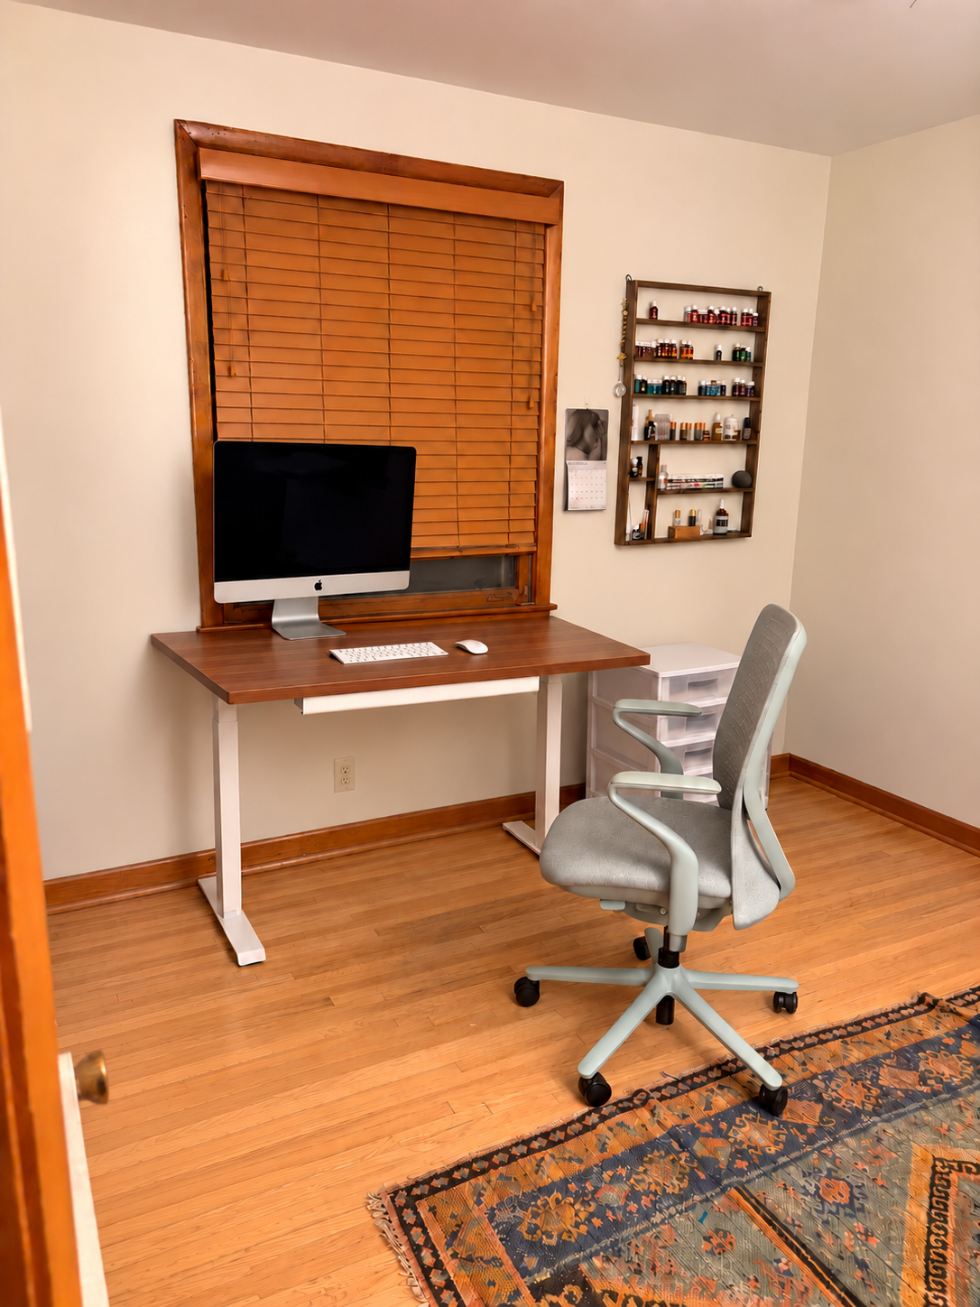
Three bedrooms, including two secondary bedrooms currently used as a home office and a combined guest bedroom and workout space
One full bathroom, plus a Jack-and-Jill half bath connecting the two secondary bedrooms
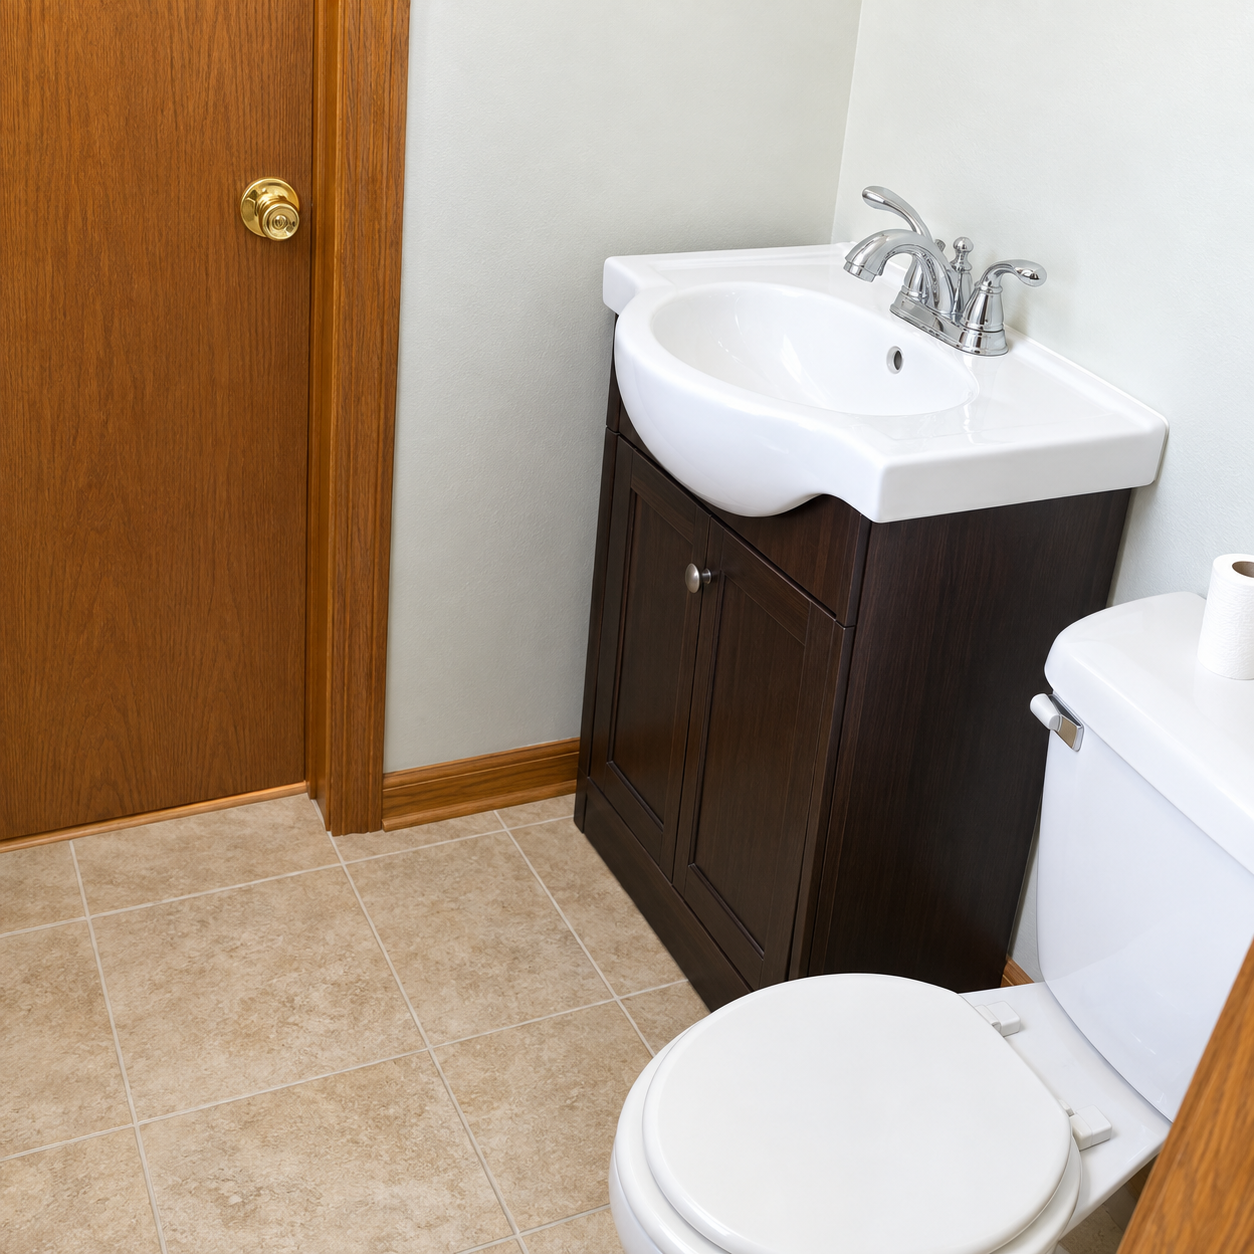
Main bathroom featuring original tile, regrouted in 2019
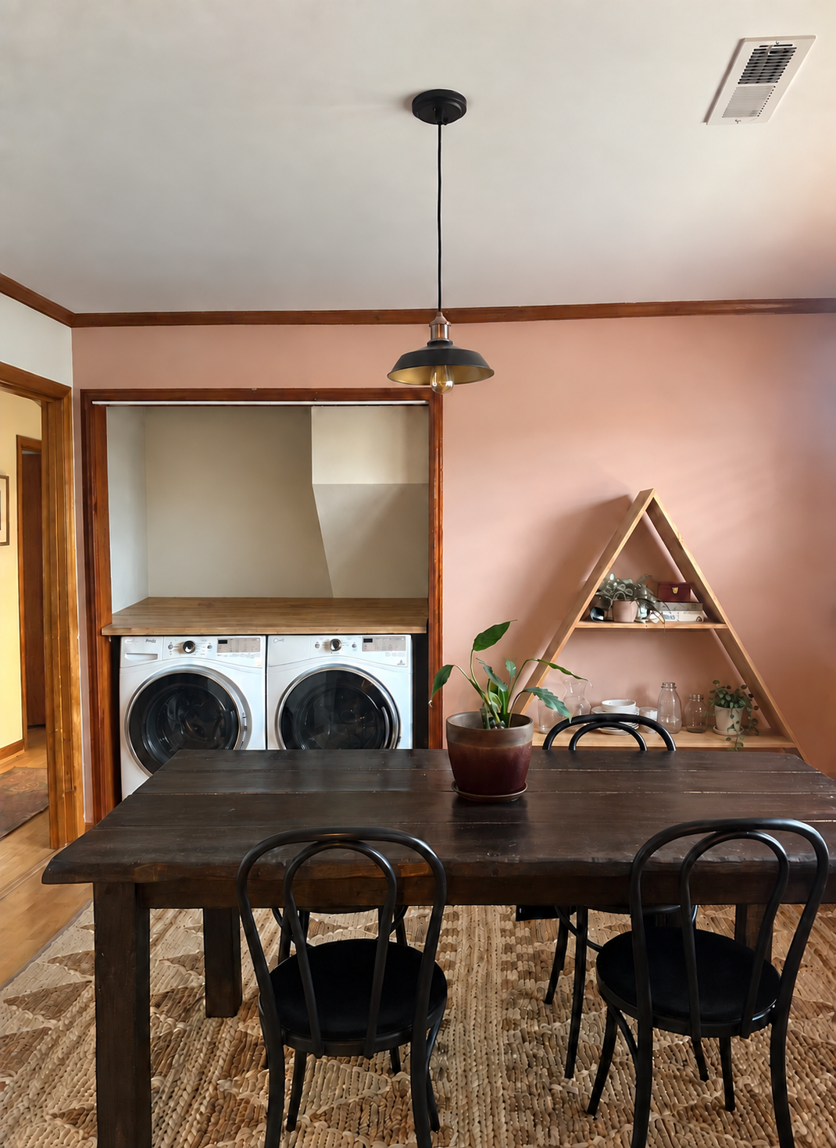
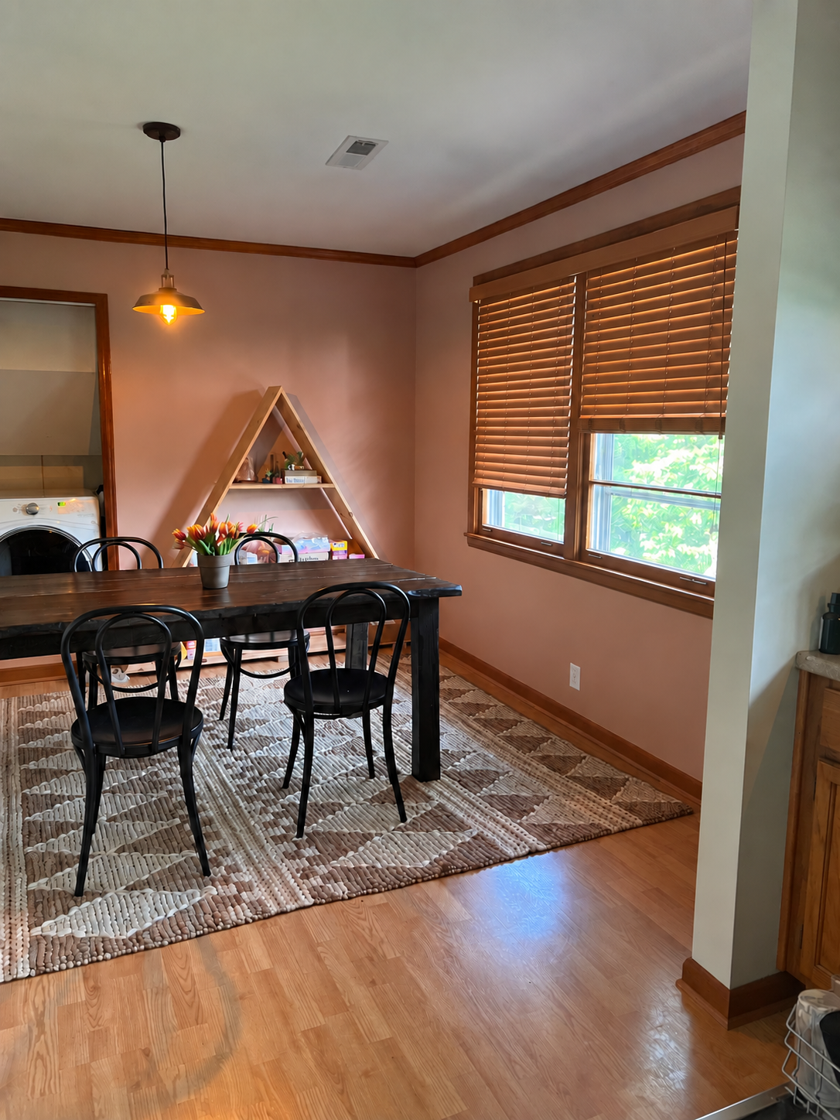
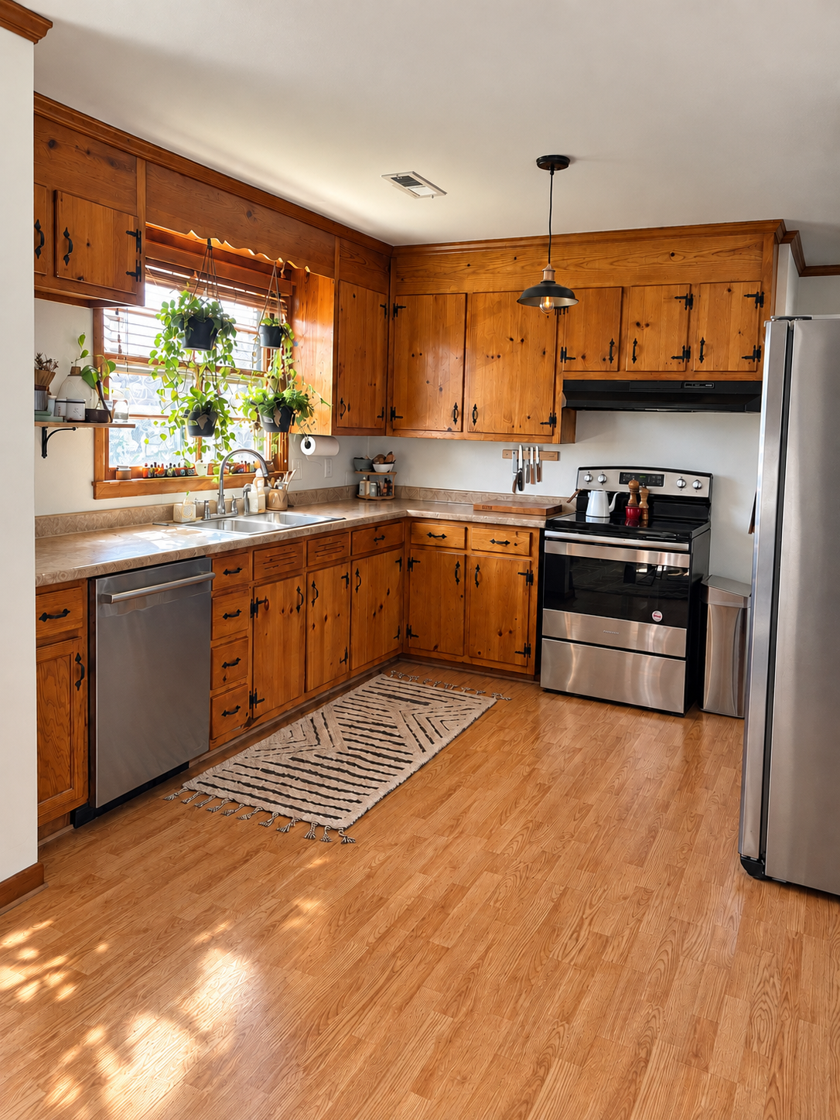
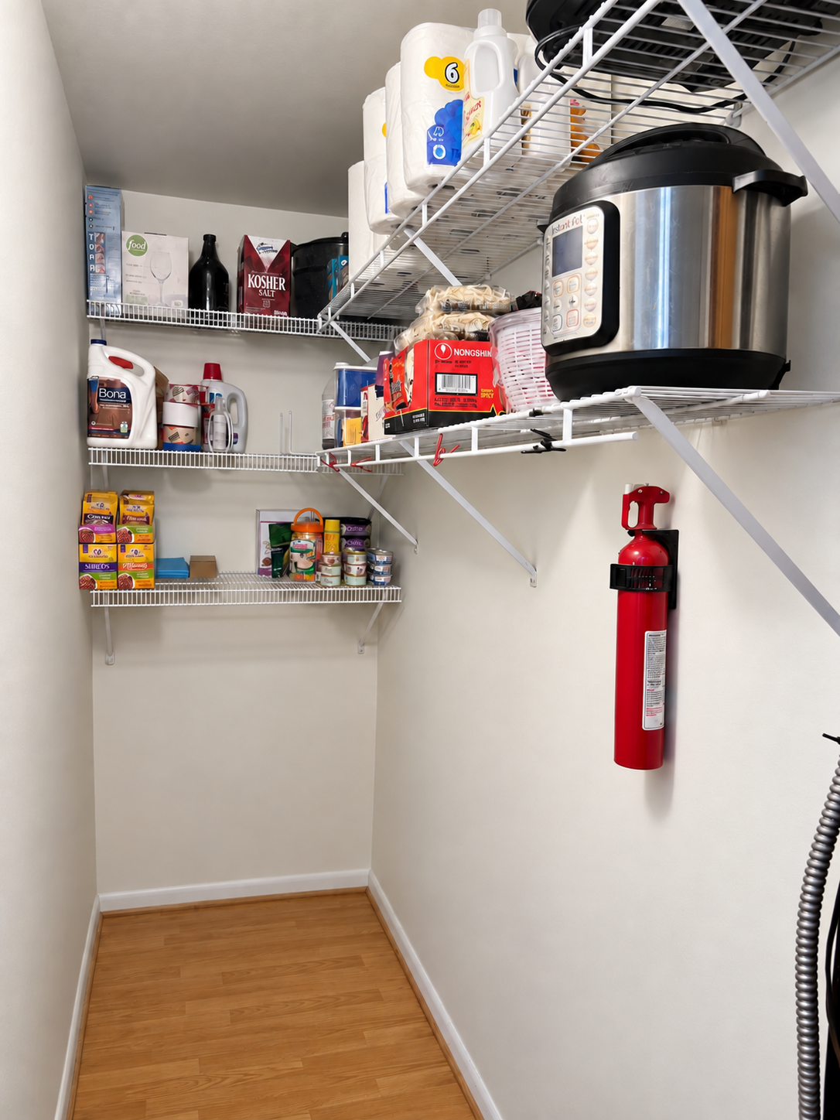
Open kitchen and dining area, with a walk-in pantry behind kitchen
Abundant natural light
Original hardwood floors buffed and sealed throughout (kitchen and dining room is laminate wood)
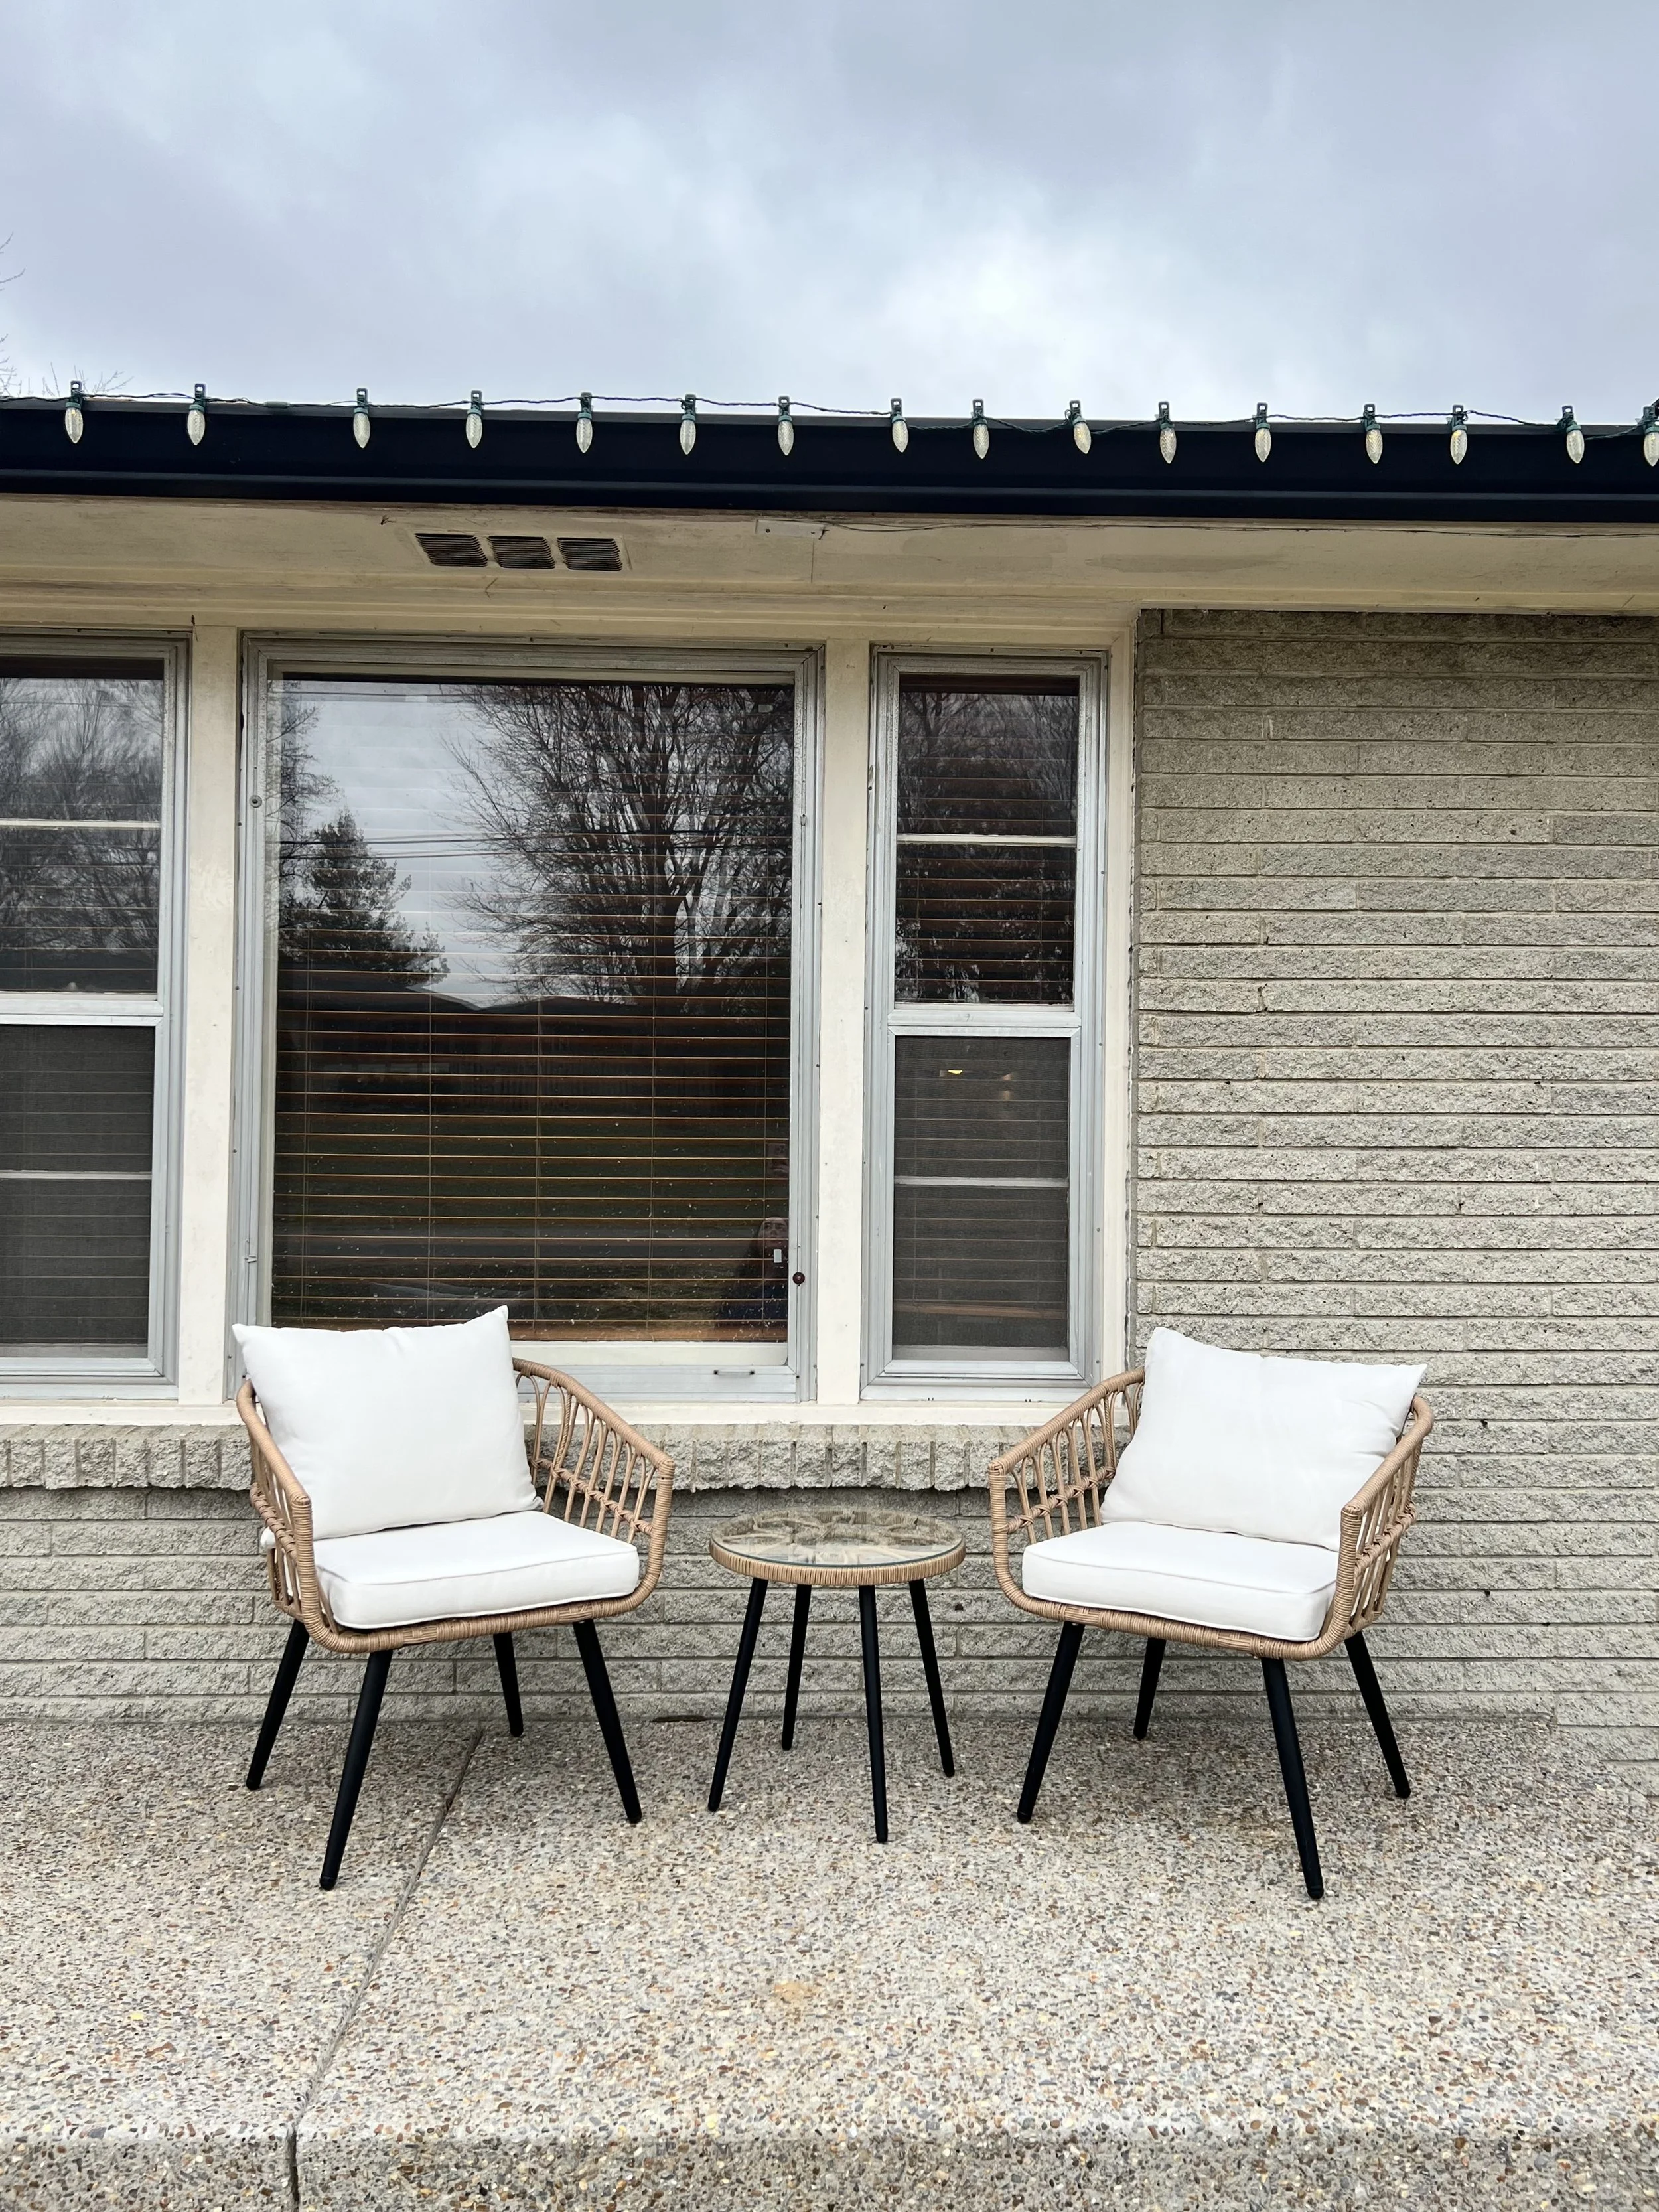
Custom wood-slat blinds that complement the original wood window trim
Restored original wood-framed windows, with glass repairs completed in 2025
Central heating and air conditioning
Included stainless steel appliances: refrigerator/freezer replaced in 2024, dishwasher in 2023, and gas range in 2021
Included front-load washer and dryer, installed new in 2020
Water heater replaced in 2022
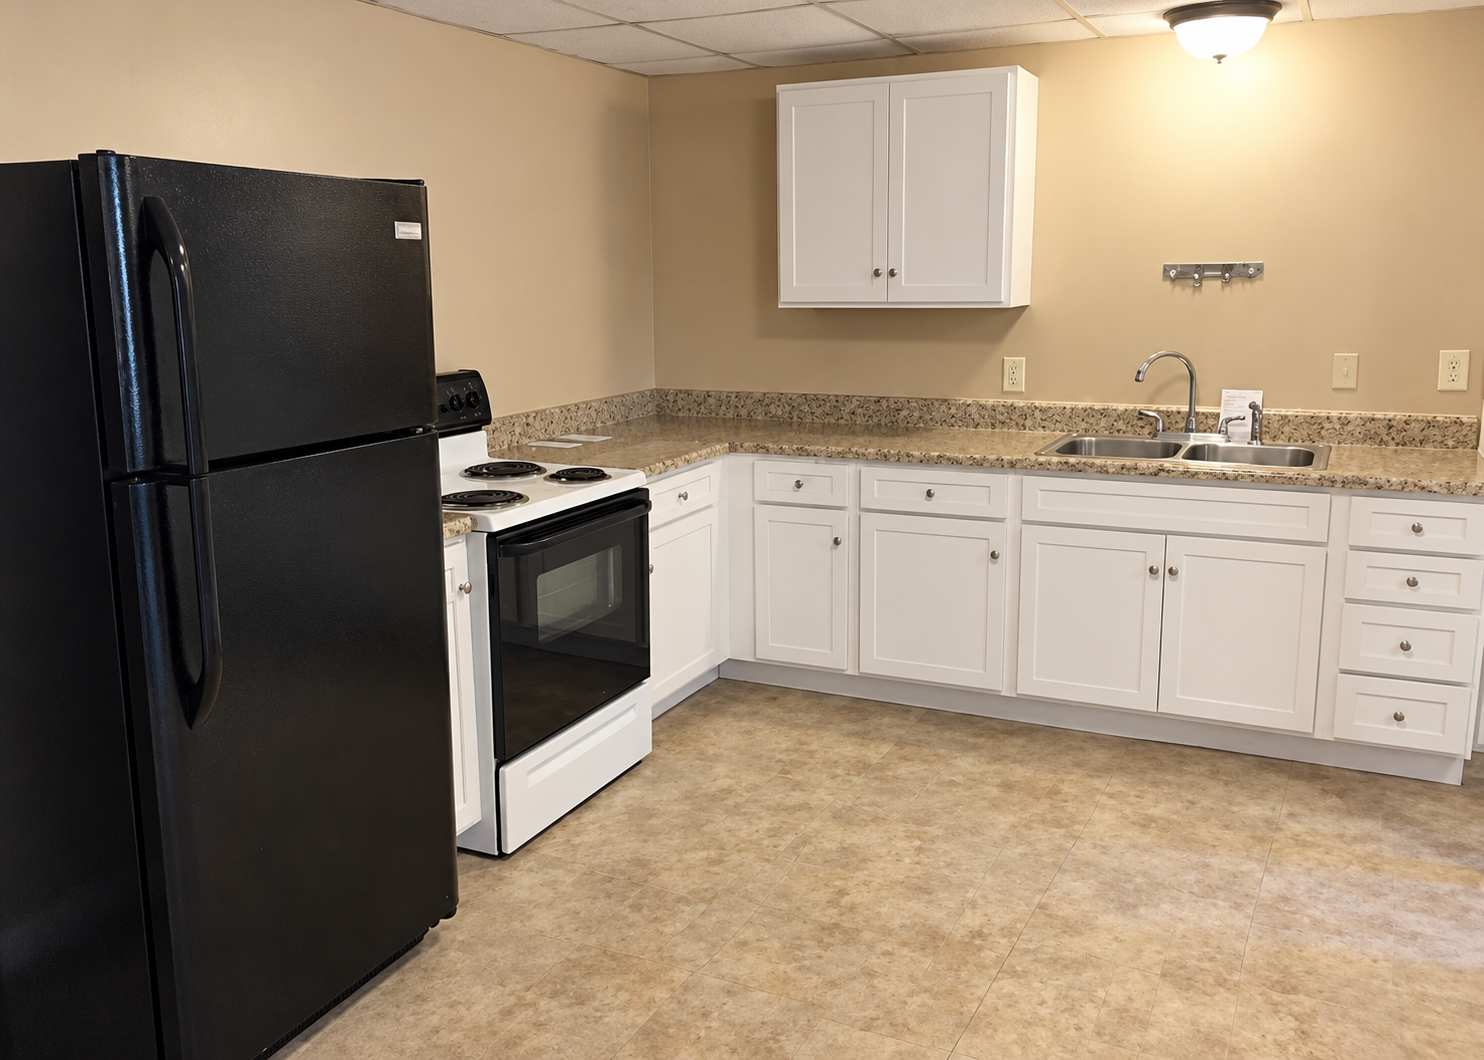
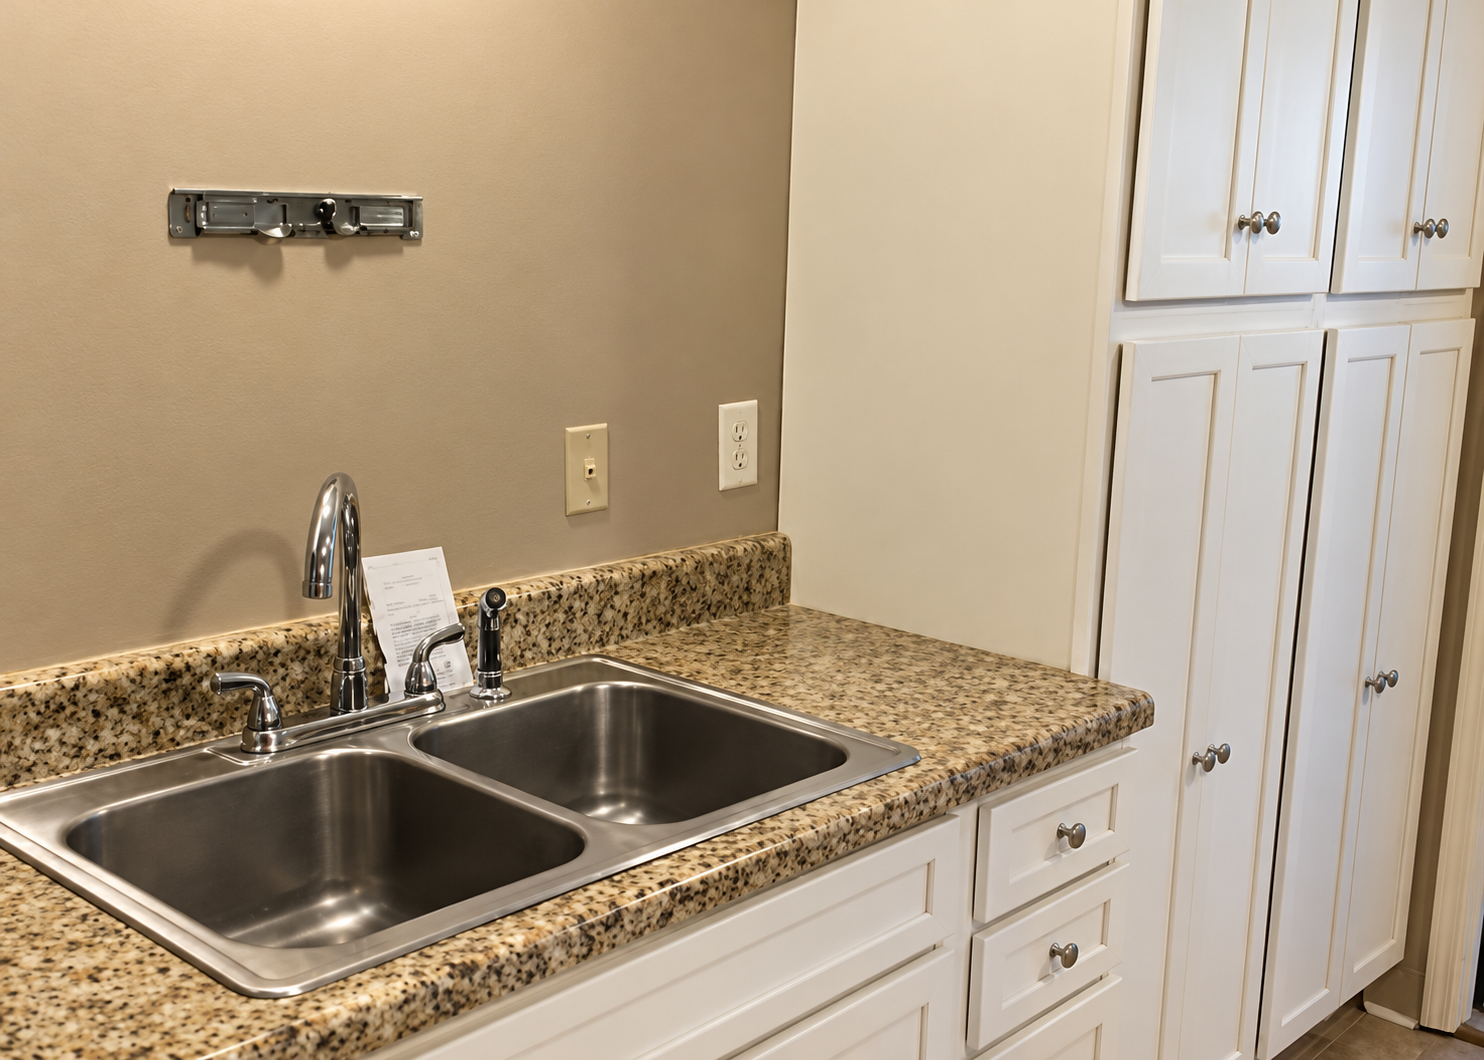
Separate lower residence
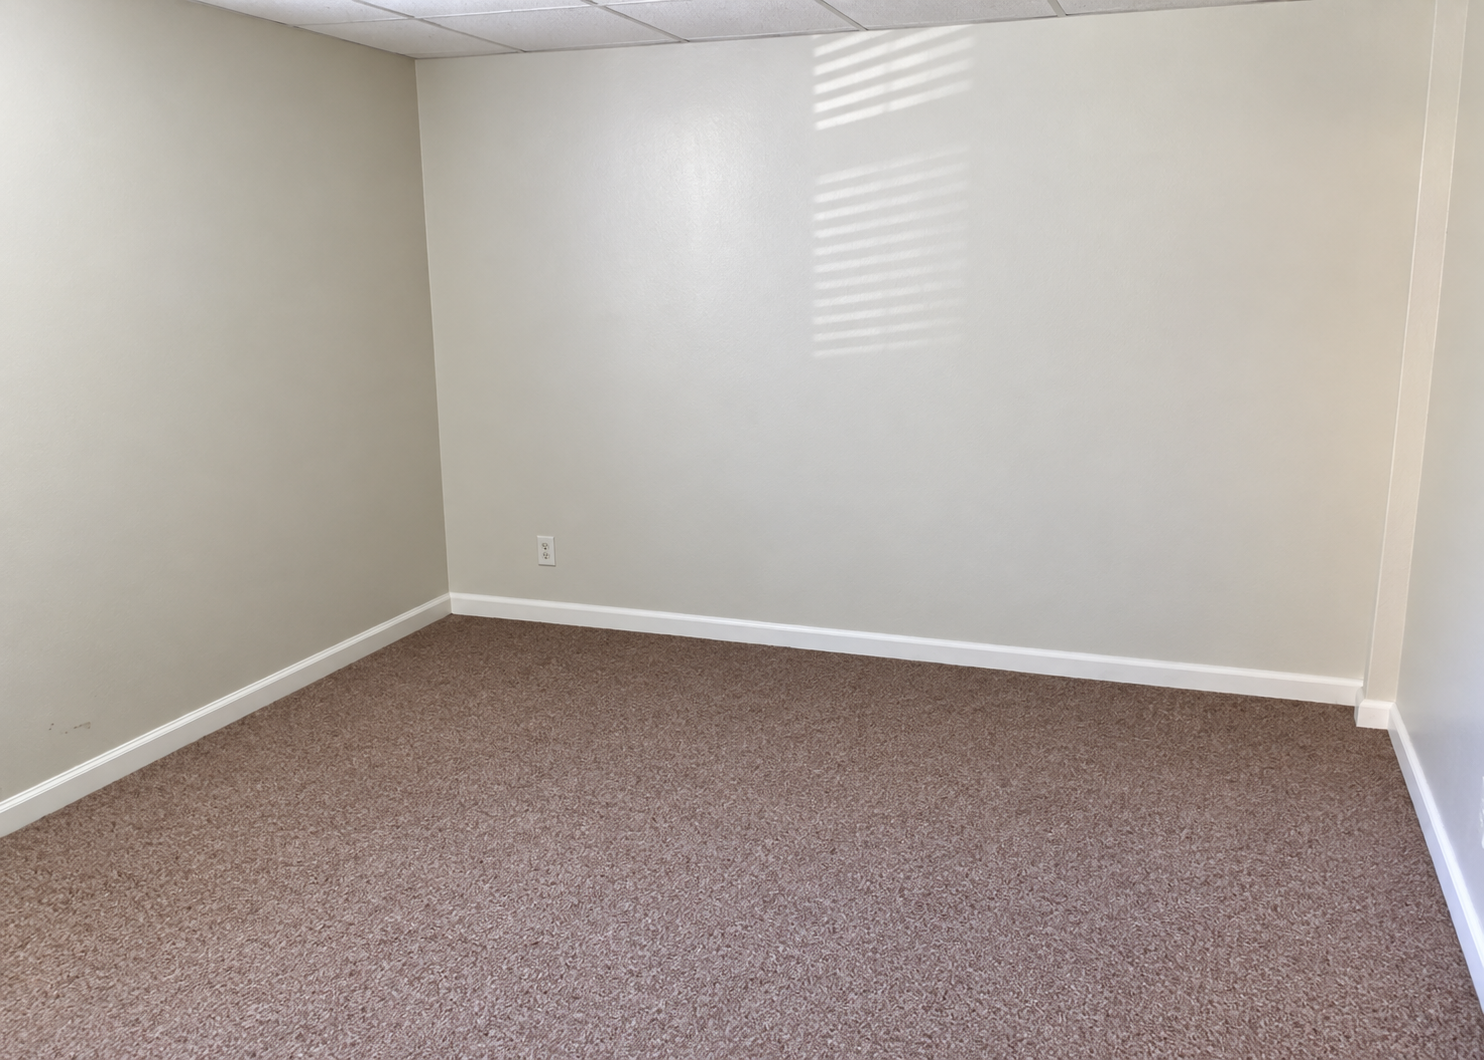
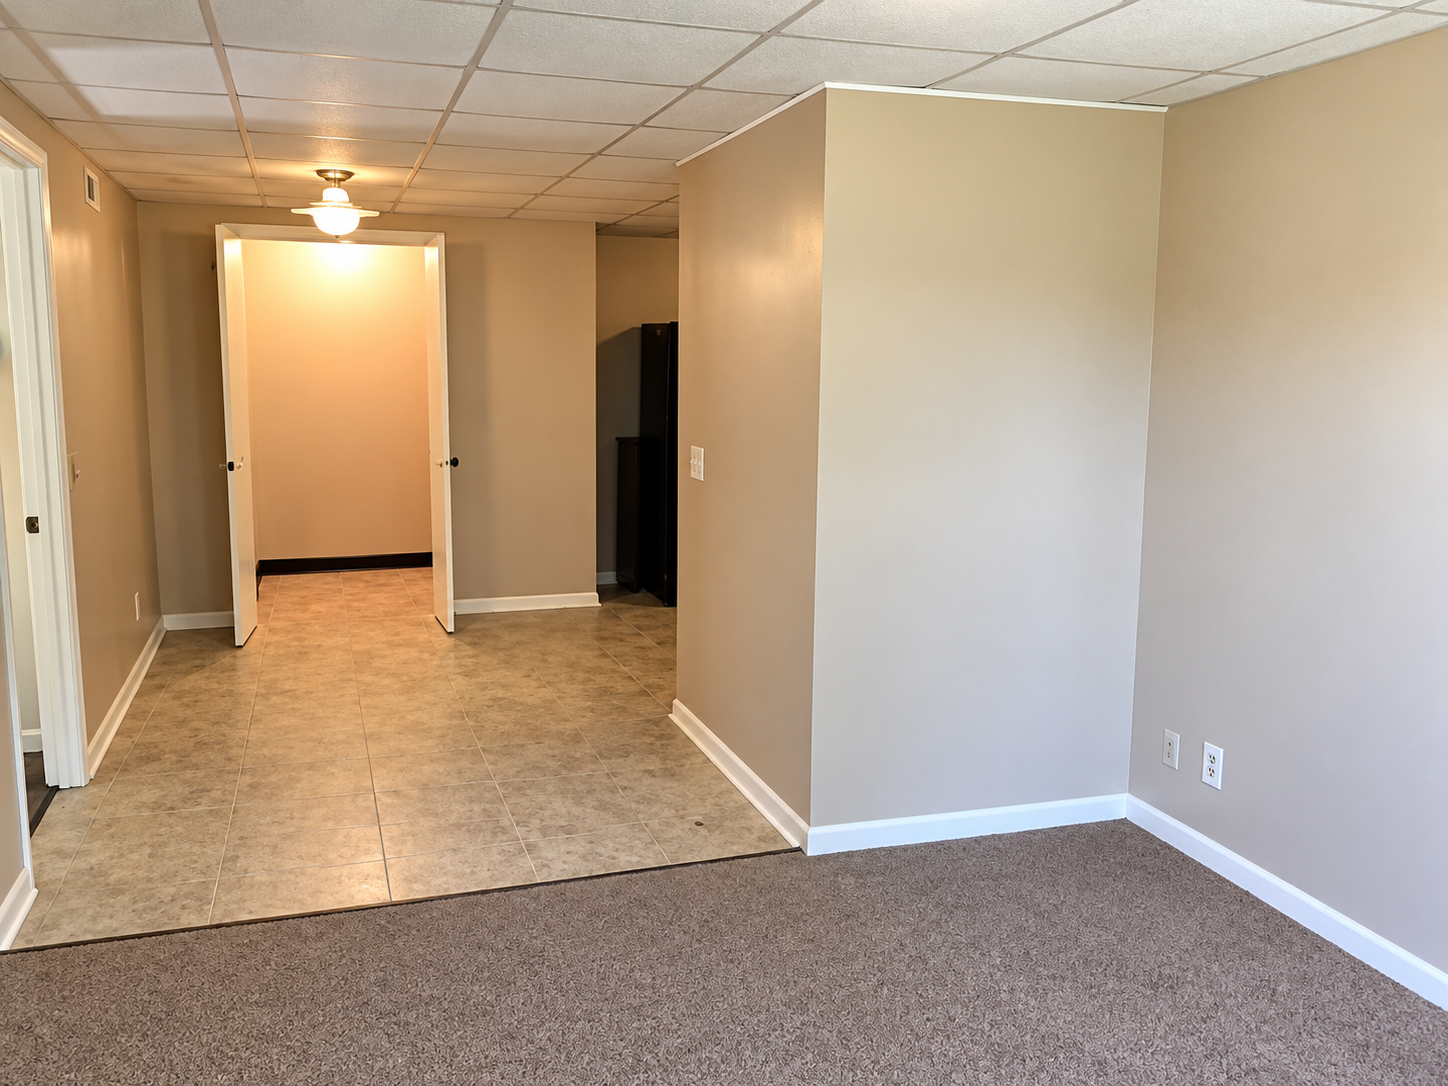
Two bedrooms and one full bathroom
Private entrance, dedicated parking, separate mailbox, and no shared interior access with the main residence
Independent heating and cooling, with a new HVAC unit installed in 2024
In-unit washer and dryer and dishwasher hookups with appliances included
Water heater replaced in 2020
Quiet, long-term tenants with more than nine years of consistent rental history
Outdoor space, parking, and storage
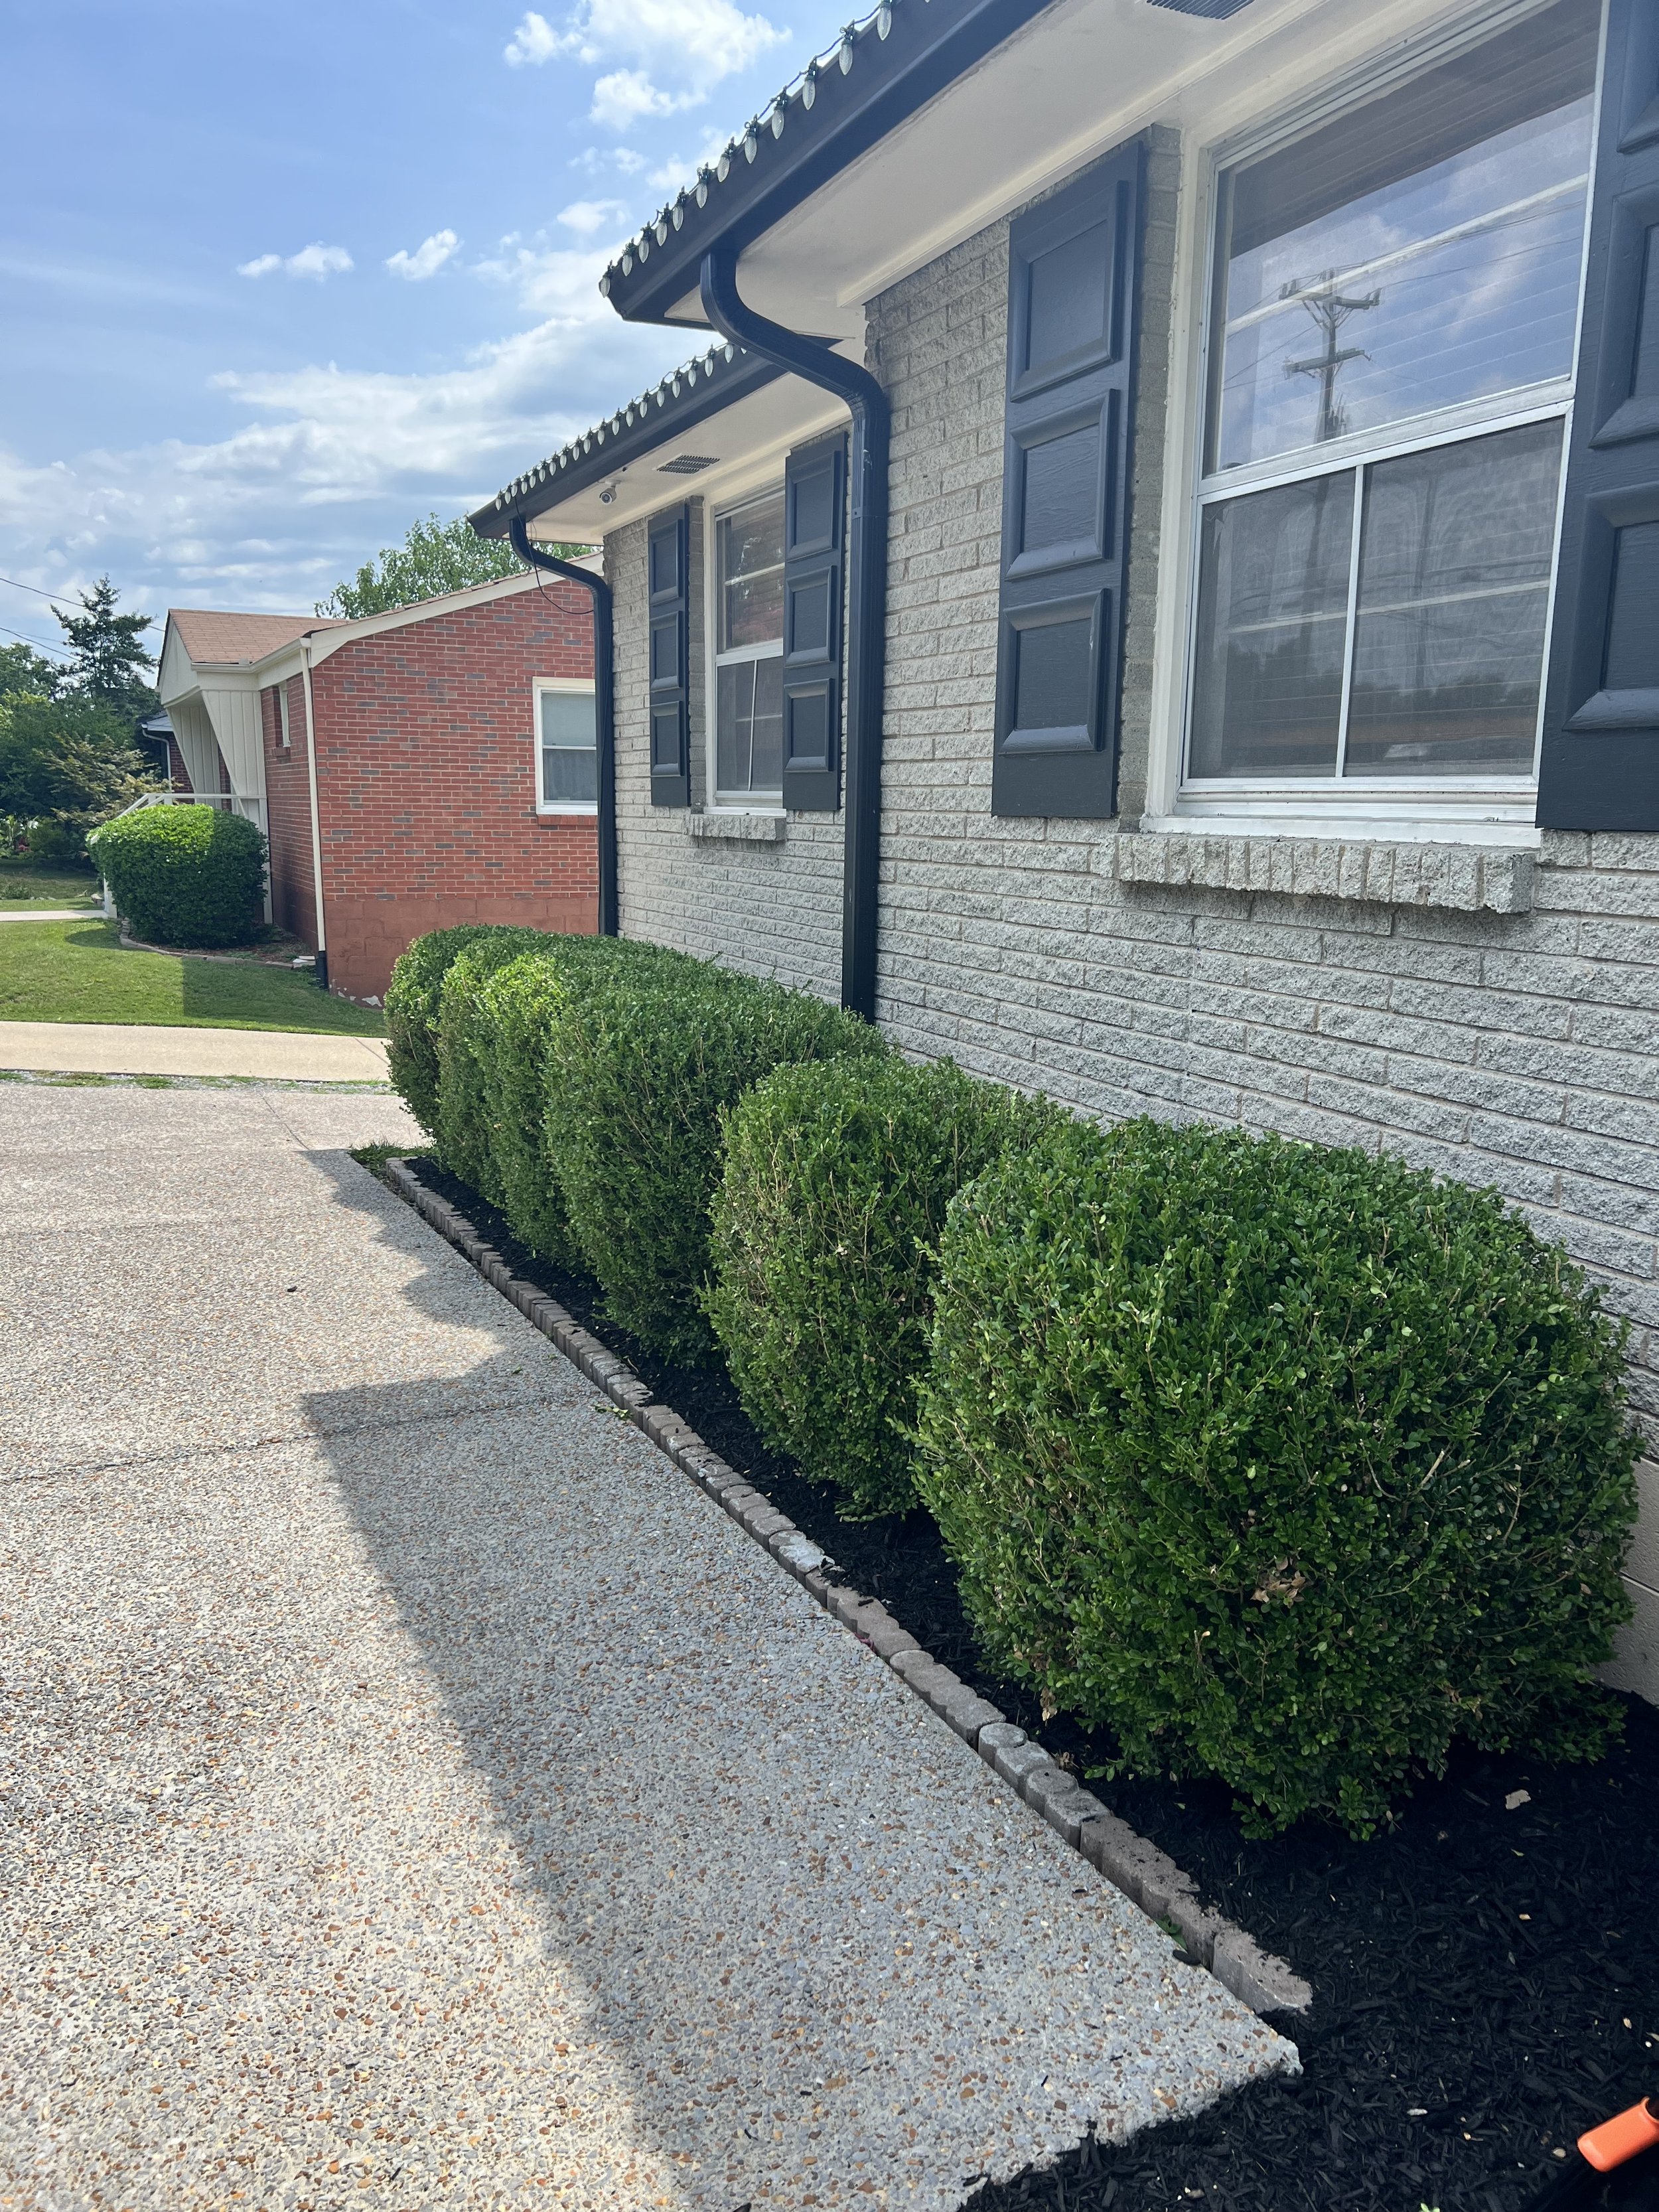
Installed exposed-aggregate concrete driveway and front and rear parking pads, providing four parking spaces plus additional driveway parking
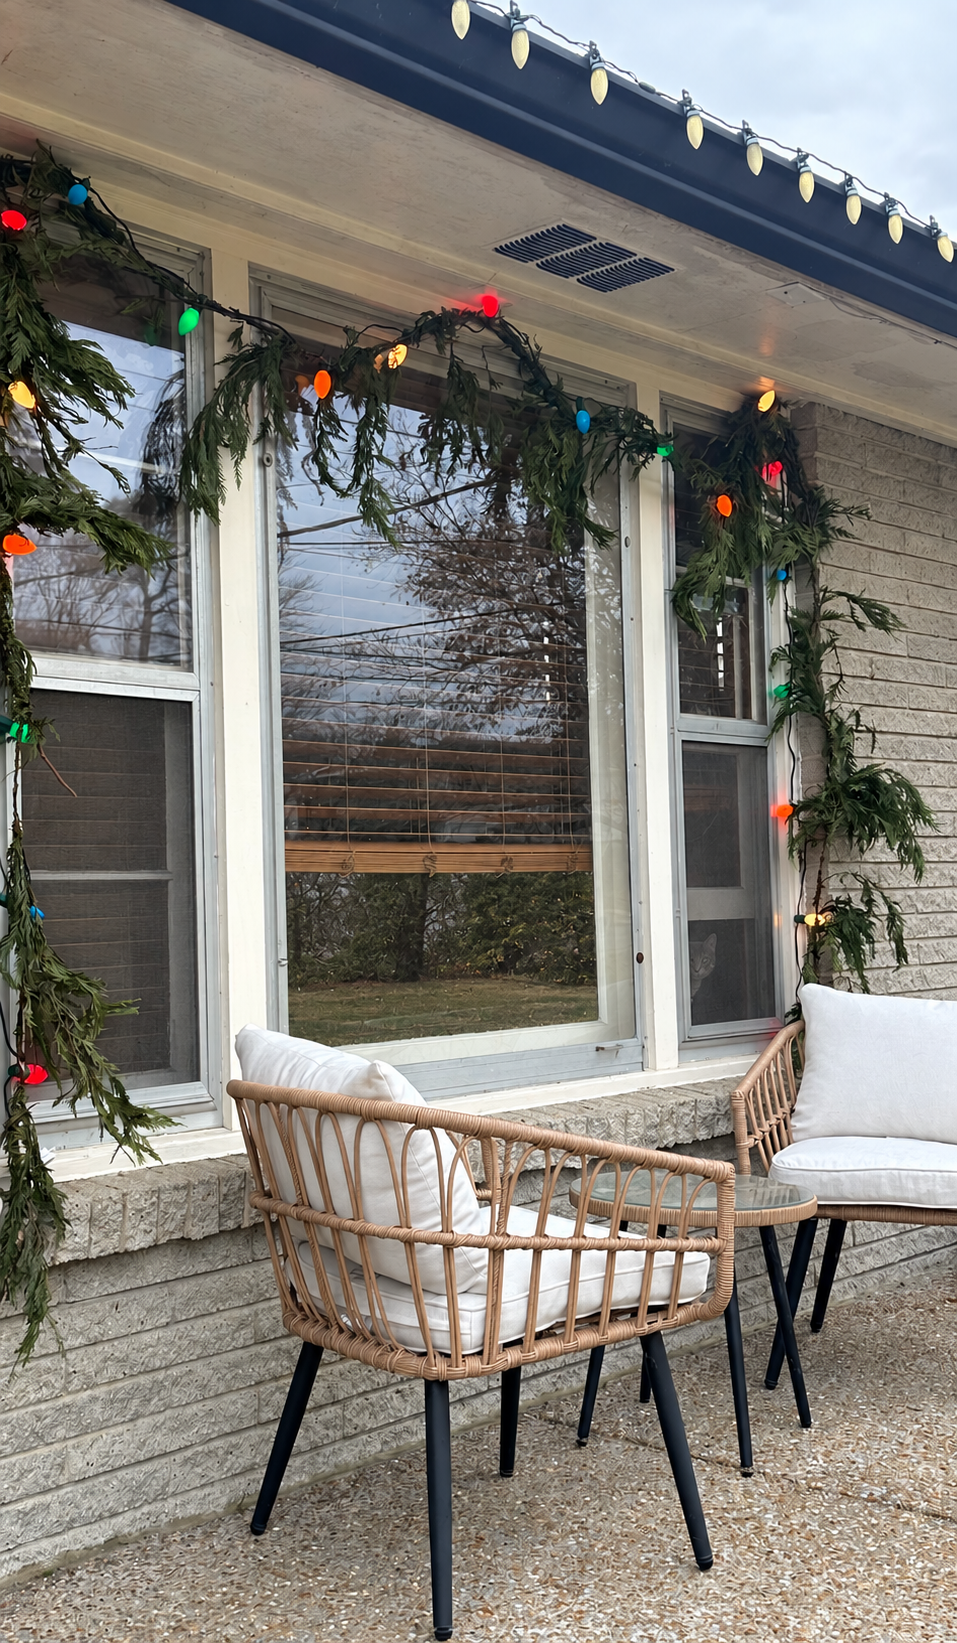
Expansive exposed-aggregate front porch extending beyond the entry and beneath the front windows, with room for outdoor seating
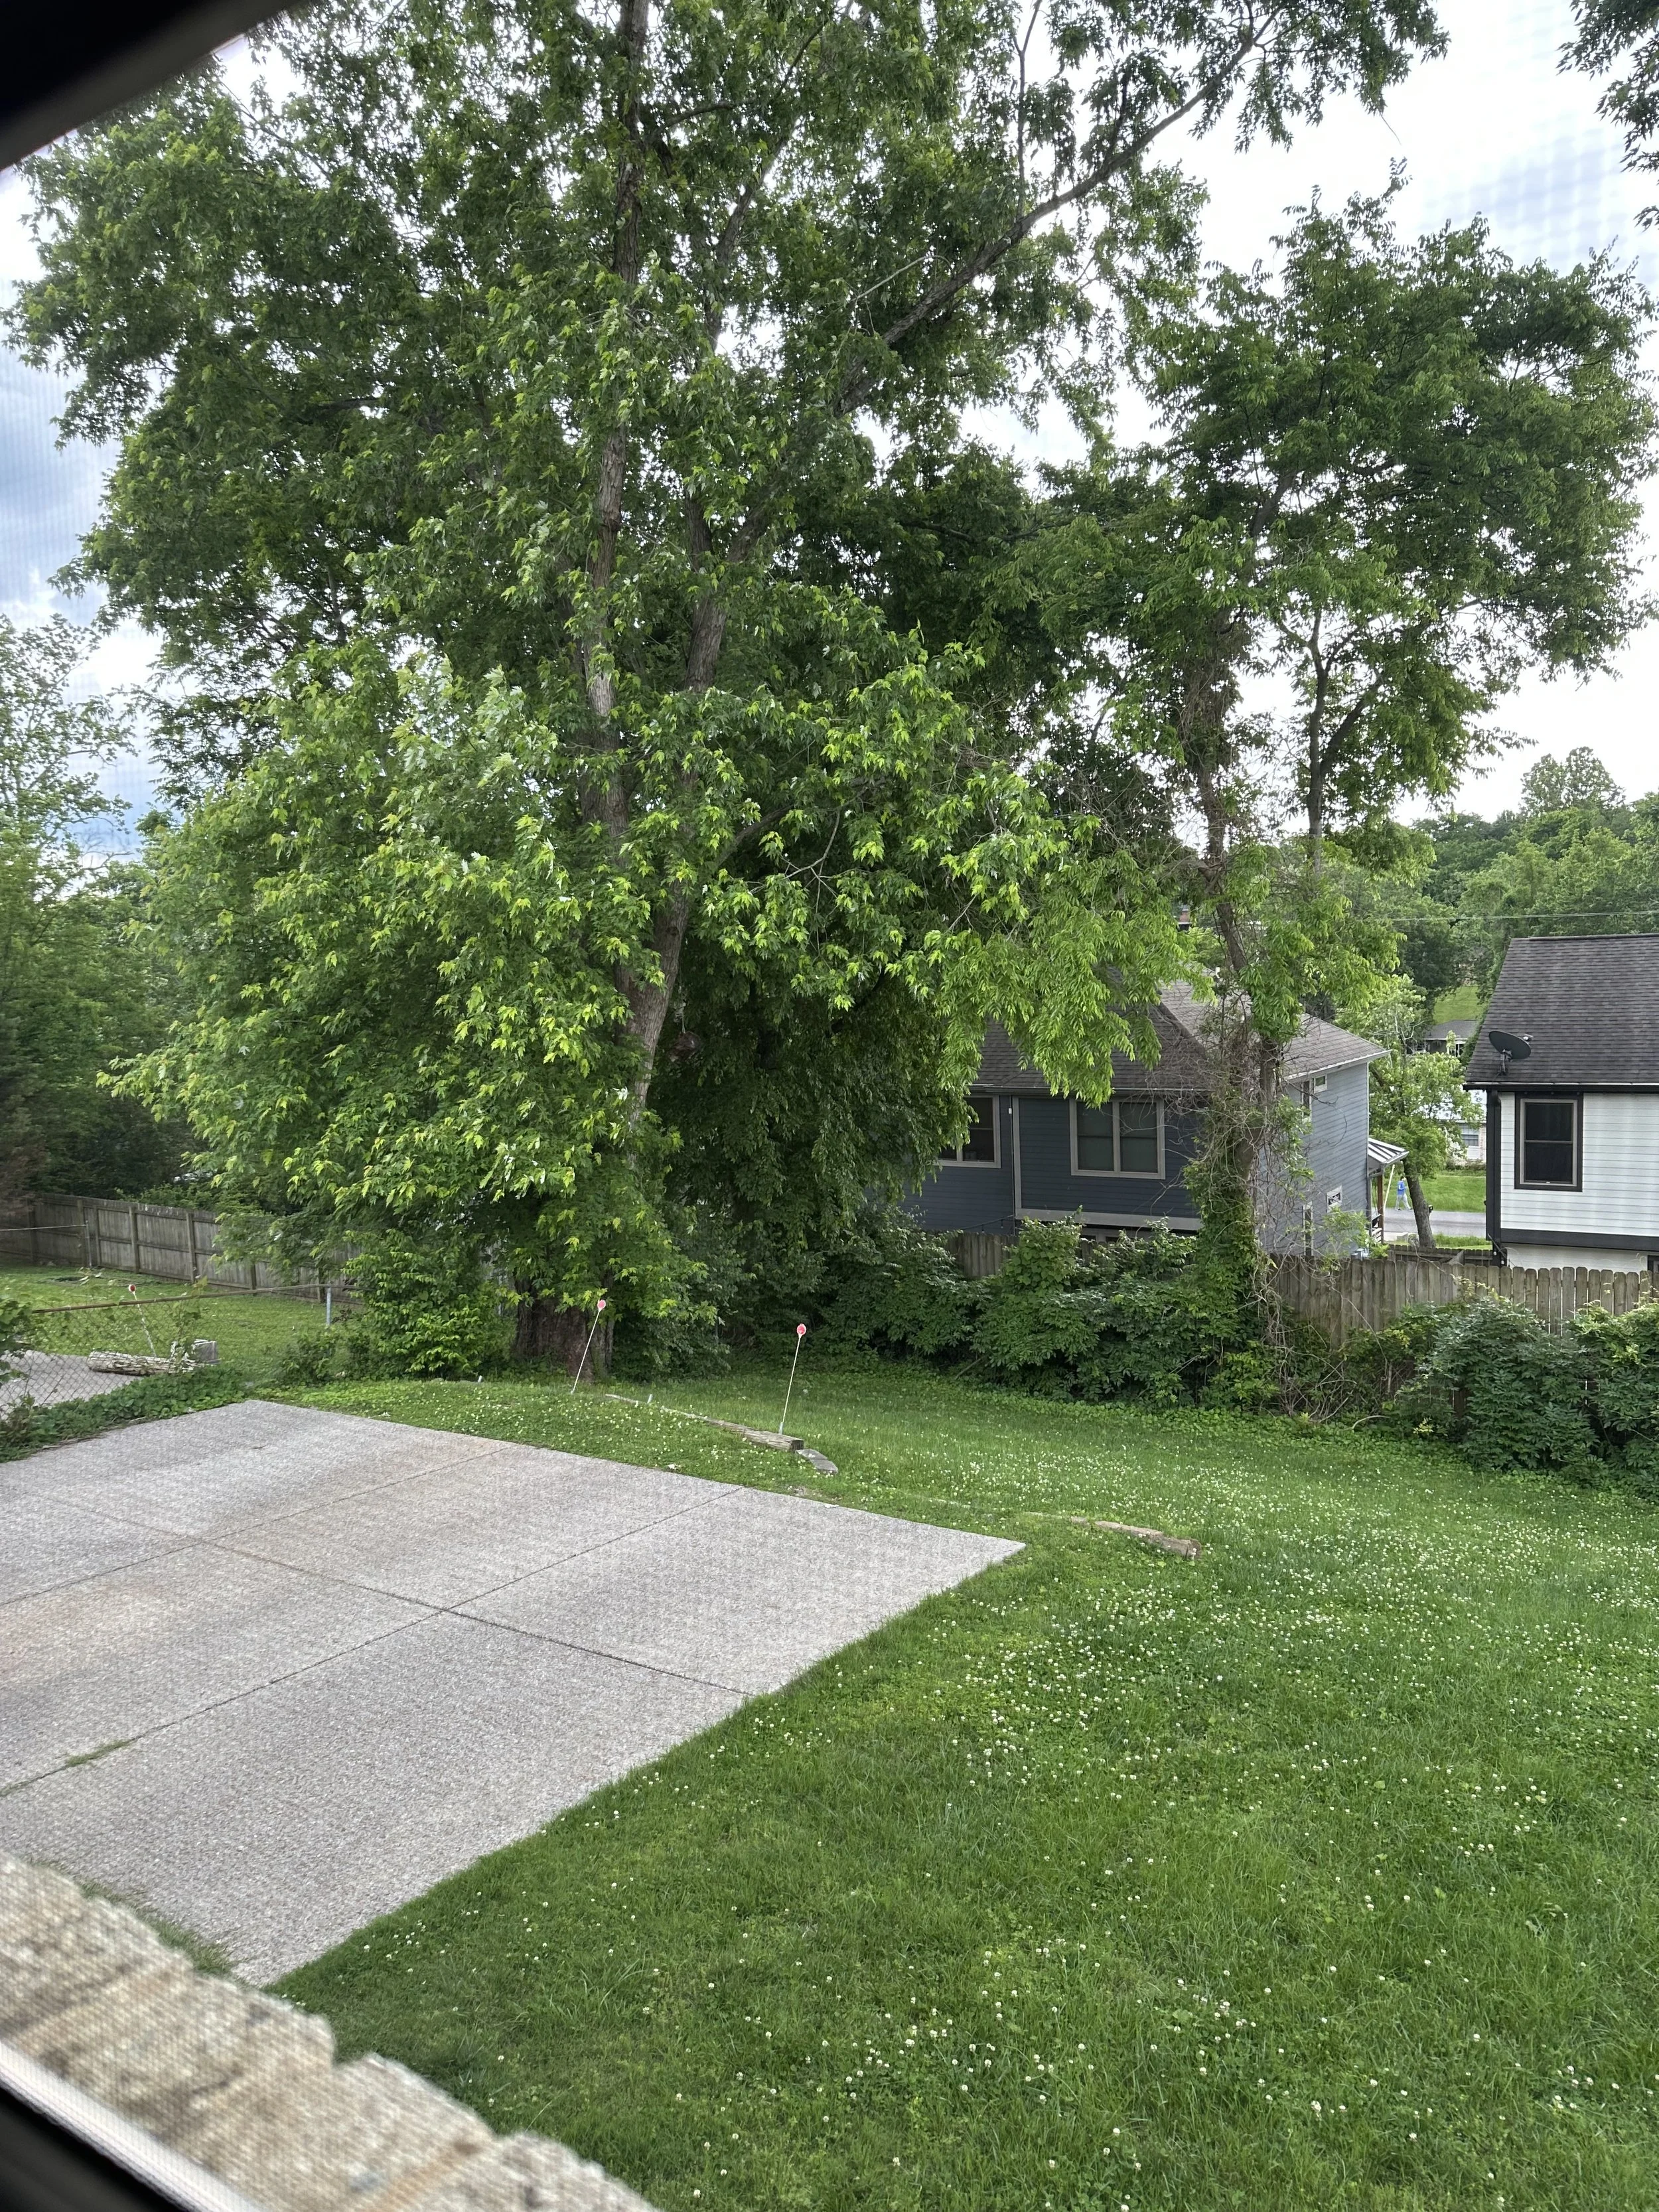
Partially fenced backyard
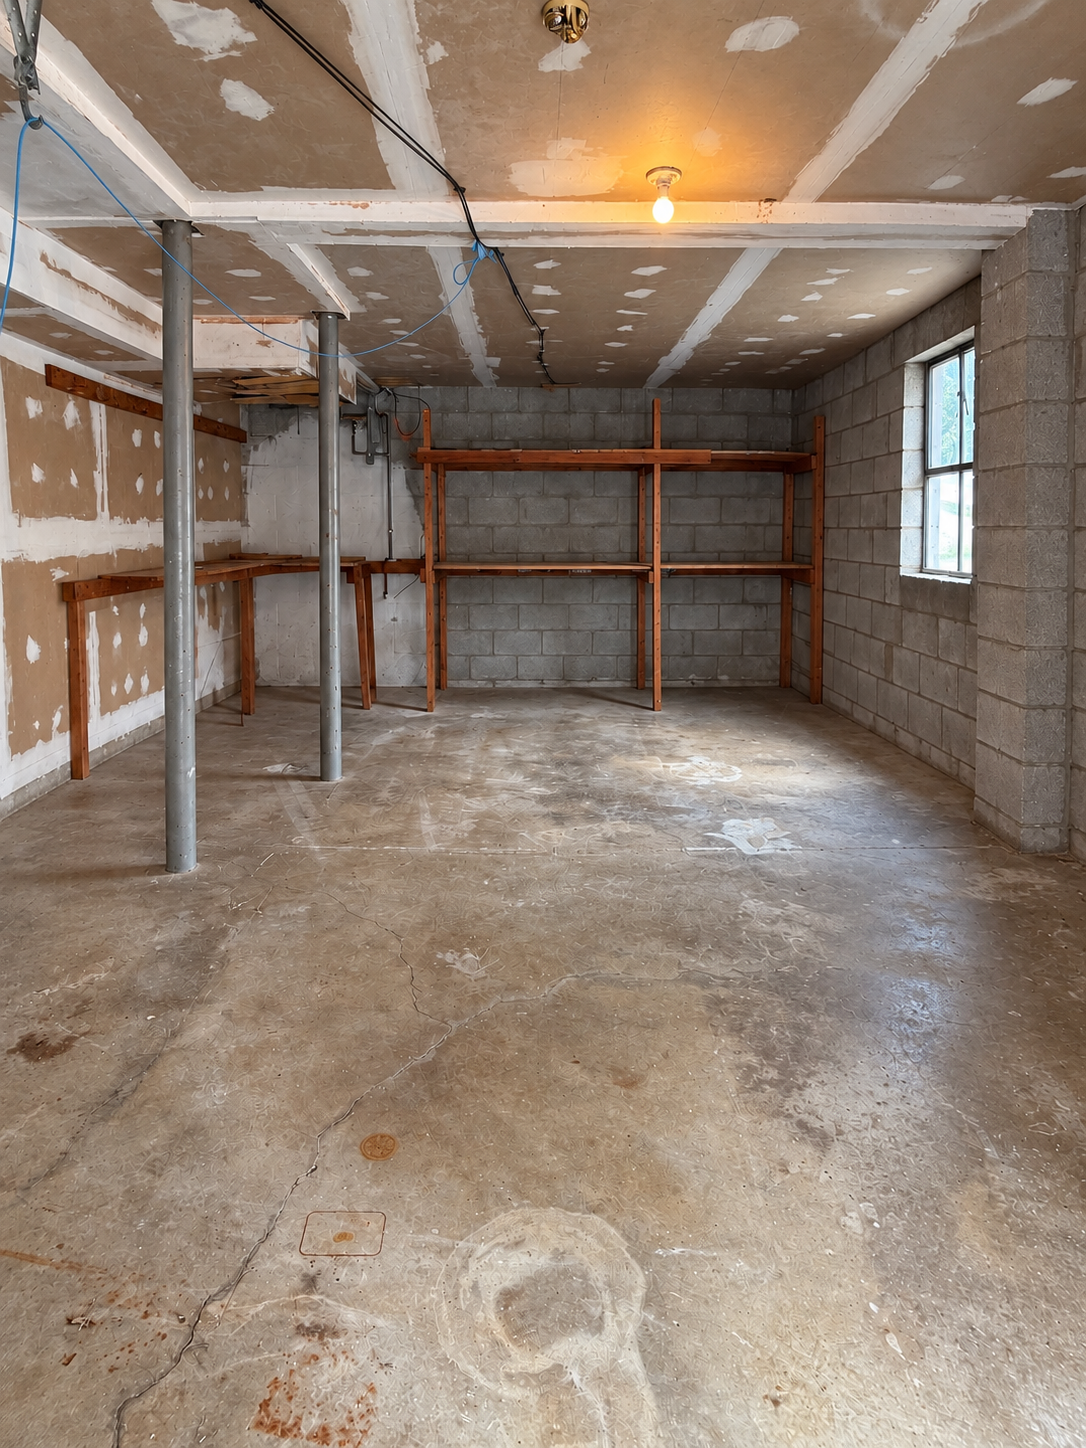
Large basement storage room with shelving and electrical service, also housing the residences’ separate water heaters
Additional improvements and maintenance
Replaced gutters and downspouts upon purchase
Installed radon mitigation system upon purchase
Replaced sewer line from the home to the municipal connection with PVC piping in 2024
Tree trimming and selective tree removal completed in 2026
HVAC maintenance performed twice annually since purchase
Exterior security cameras and sensor-based alarm system with mobile access and an interior control panel
Neighborhood and access
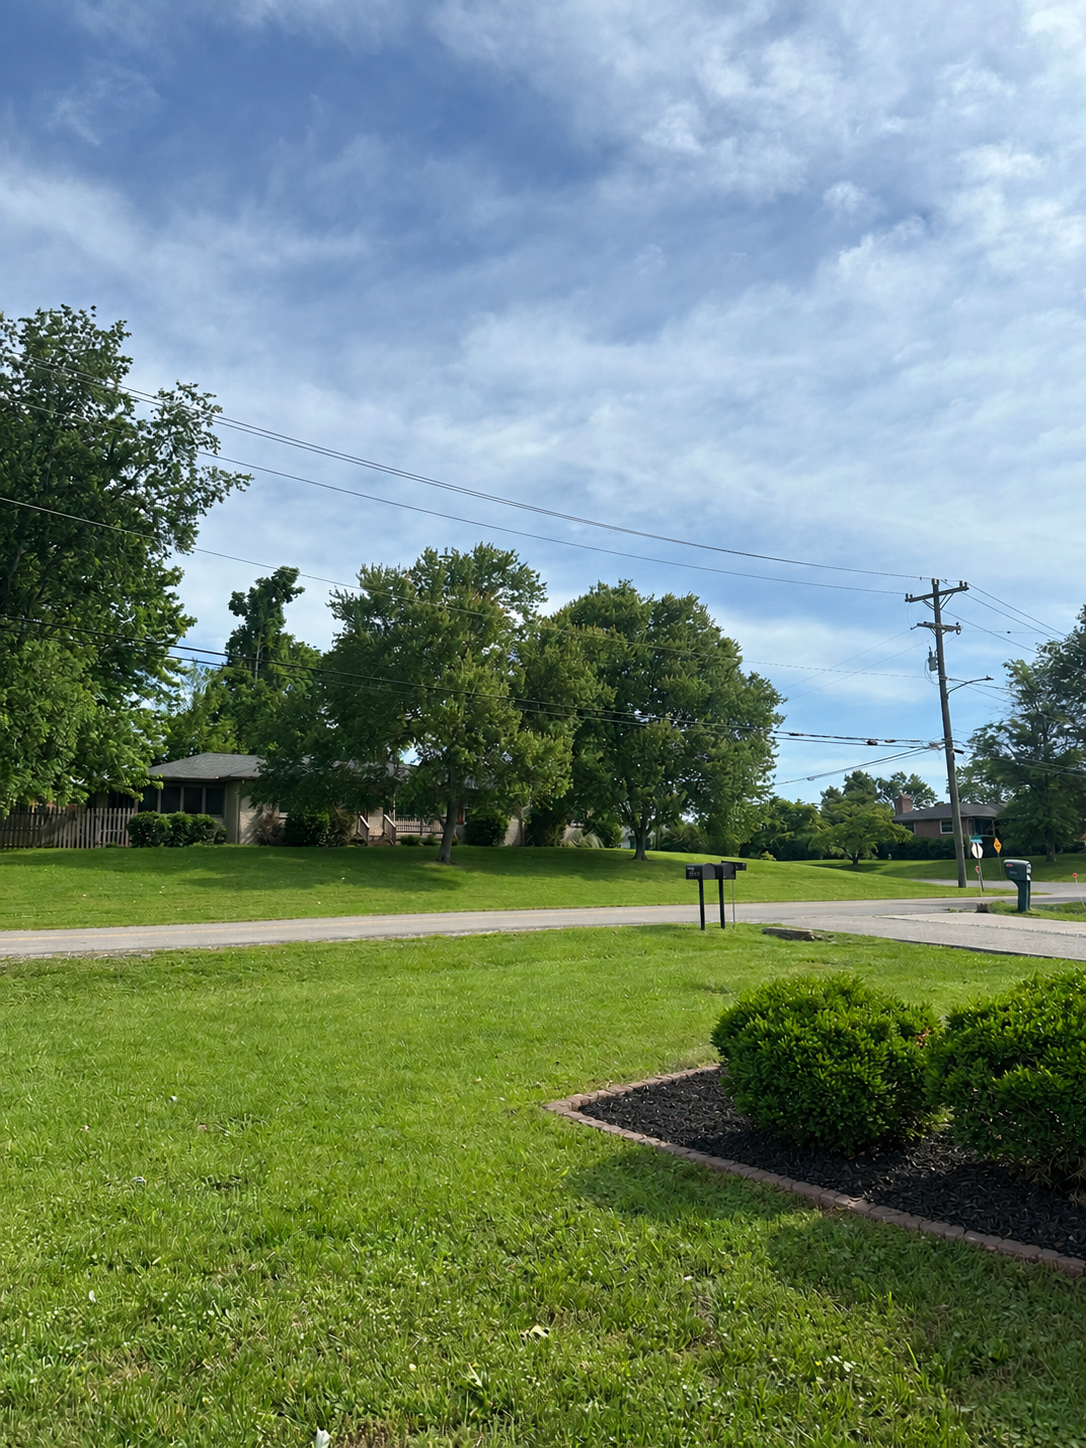
Tucked into an established residential pocket of East Nashville’s Rosebank neighborhood
5-minute walk to a small pedestrian pathway into Shelby Bottoms’ Forrest Green Trailhead
Limited through traffic due to the street’s dead-end configuration
Located within a contextual overlay district designed to preserve the neighborhood’s established scale and character through standards for building height, setbacks, lot coverage, and parking
Convenient access to Gallatin Avenue via Porter Road and Cahal Avenue
Connections via nearby Douglas and Stratford avenues to Ellington and Briley Parkways
NATURE IN THE NEIGHBORHOOD
-
![]()
SEPTEMBER Super Bloom
-
![]()
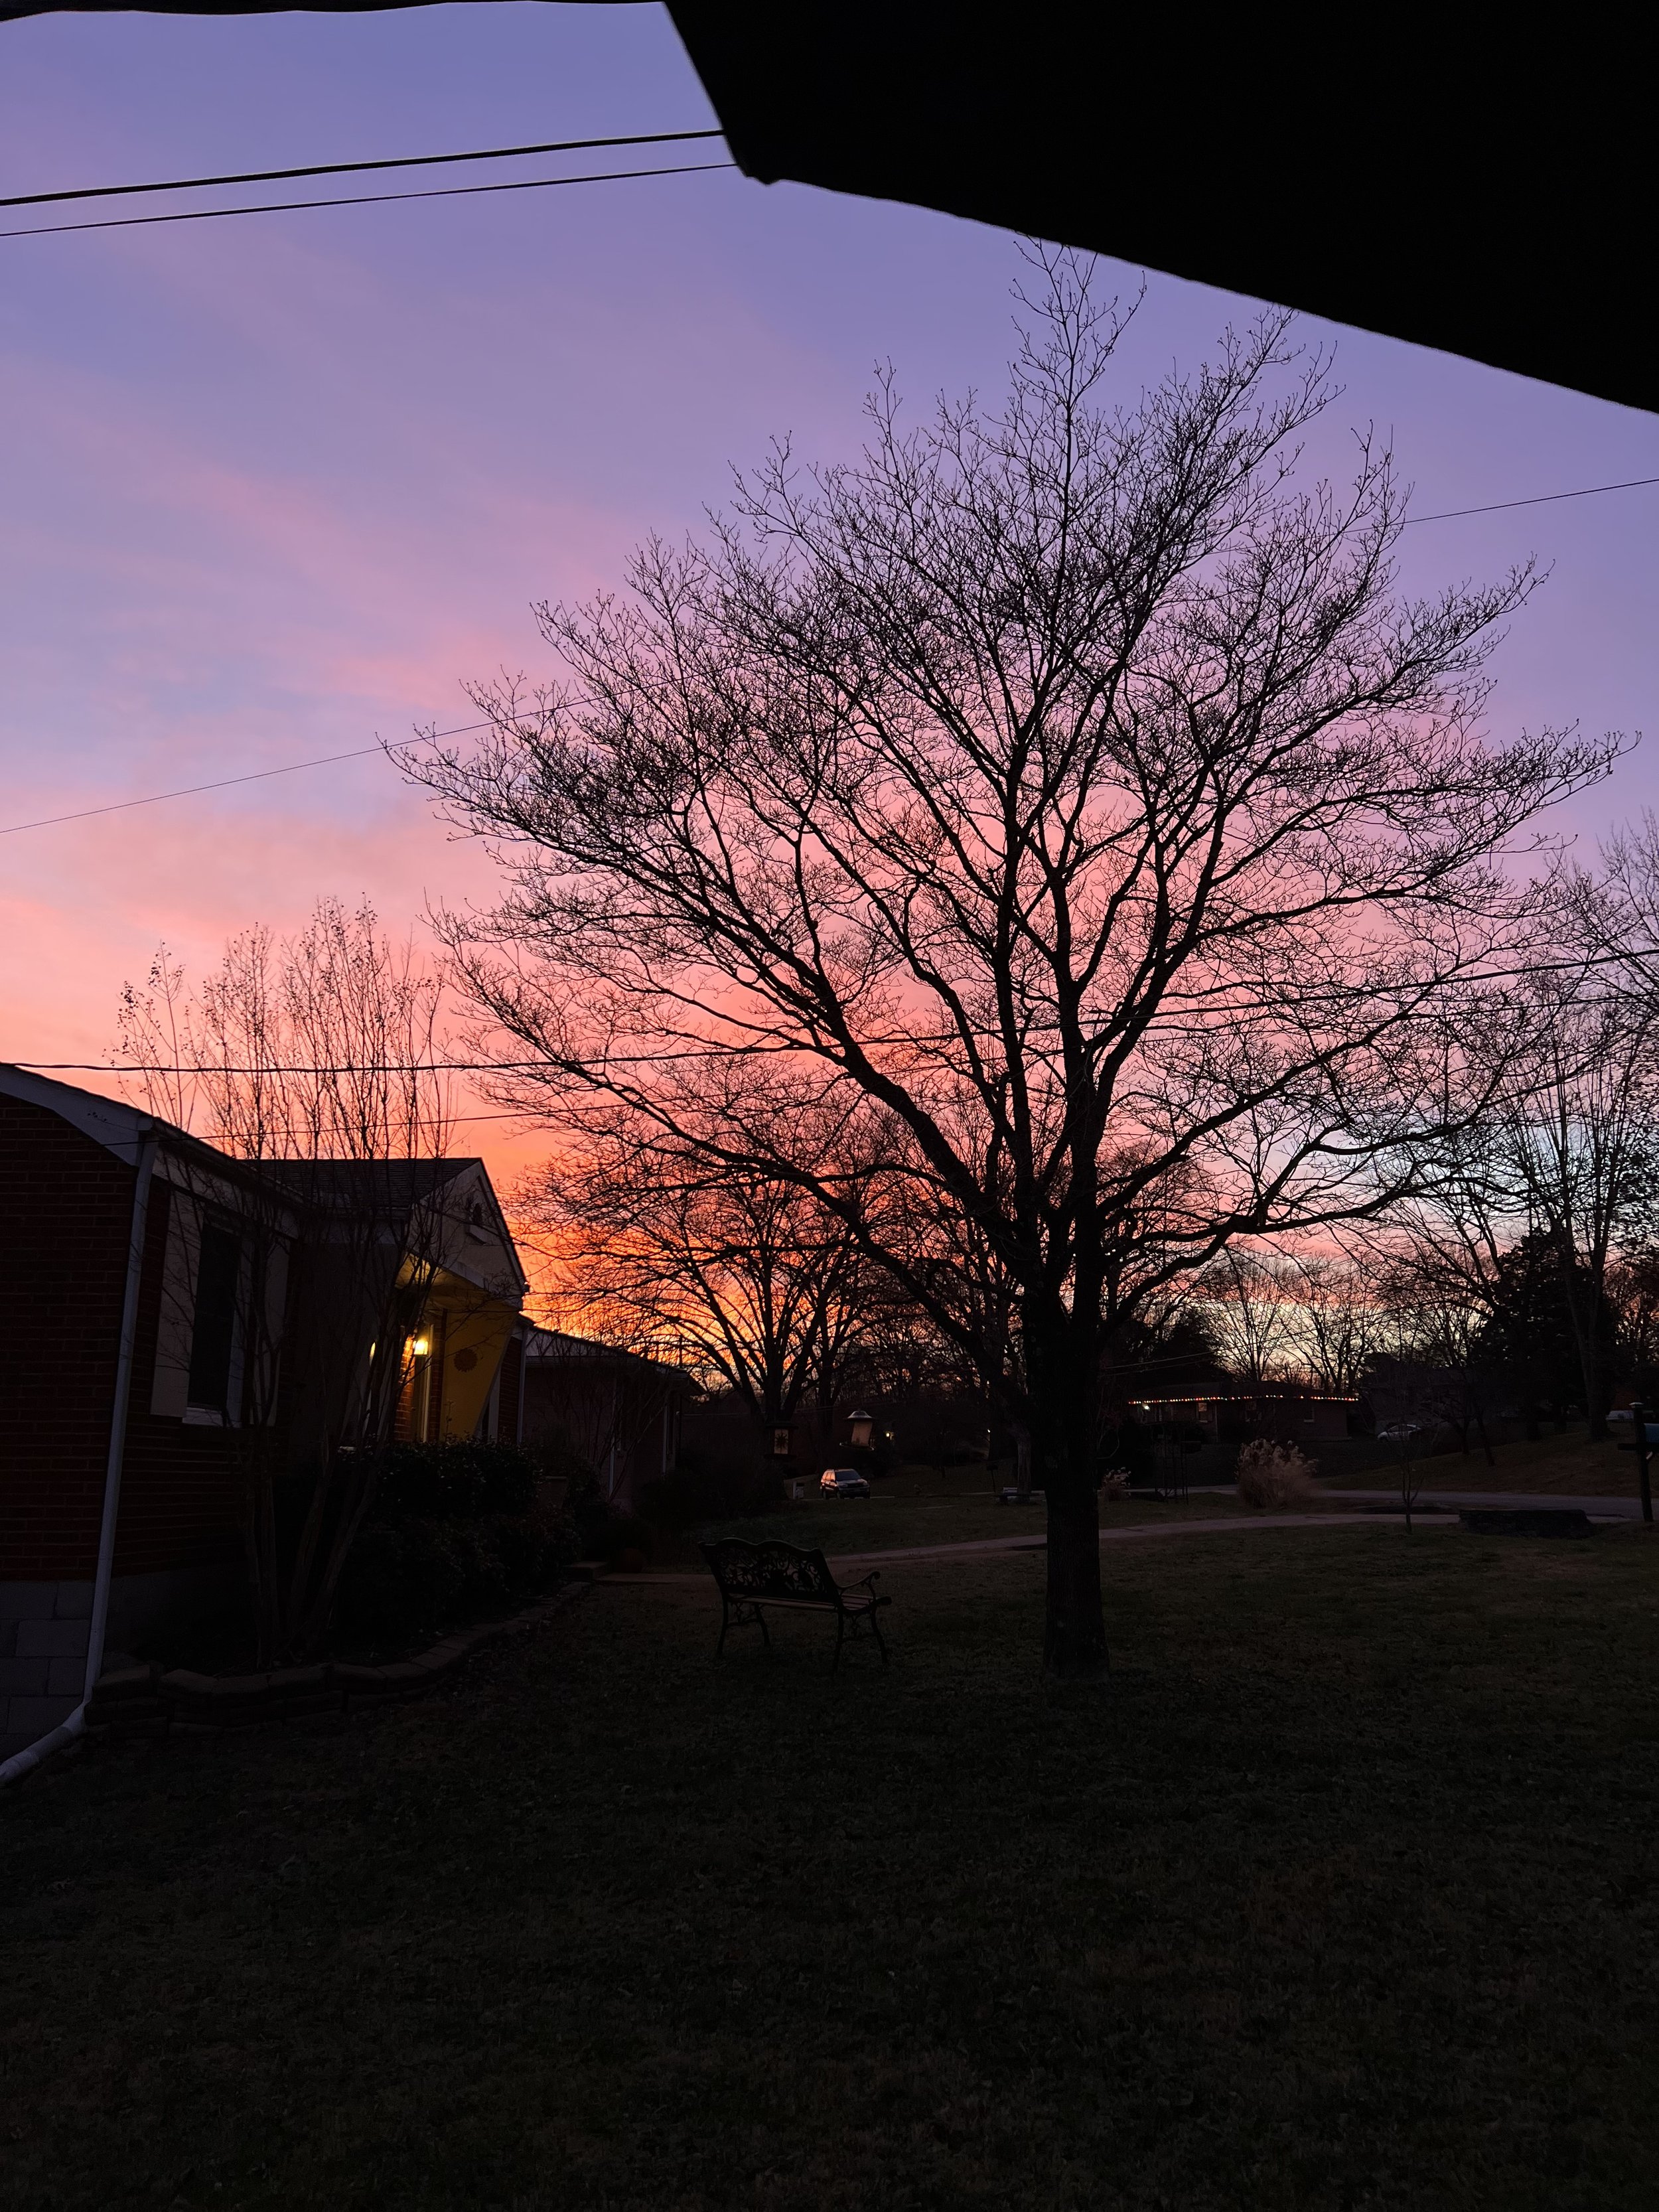
Rosebank Sunrise
-
![]()
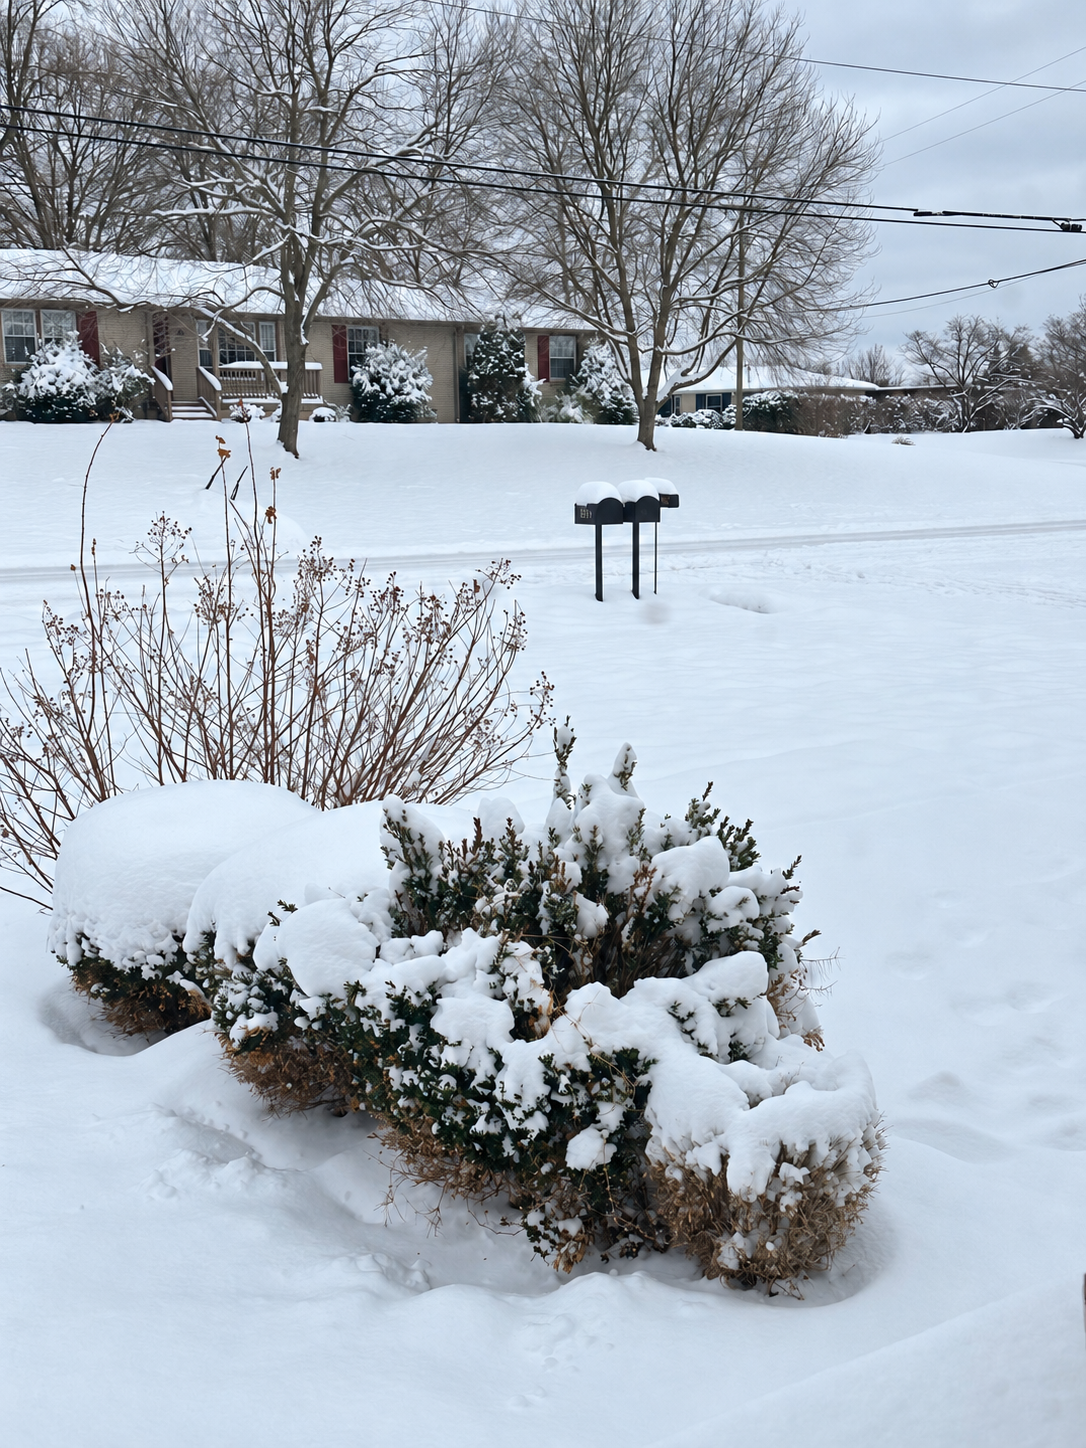
A JANUARY SNOWFALL
-
![]()
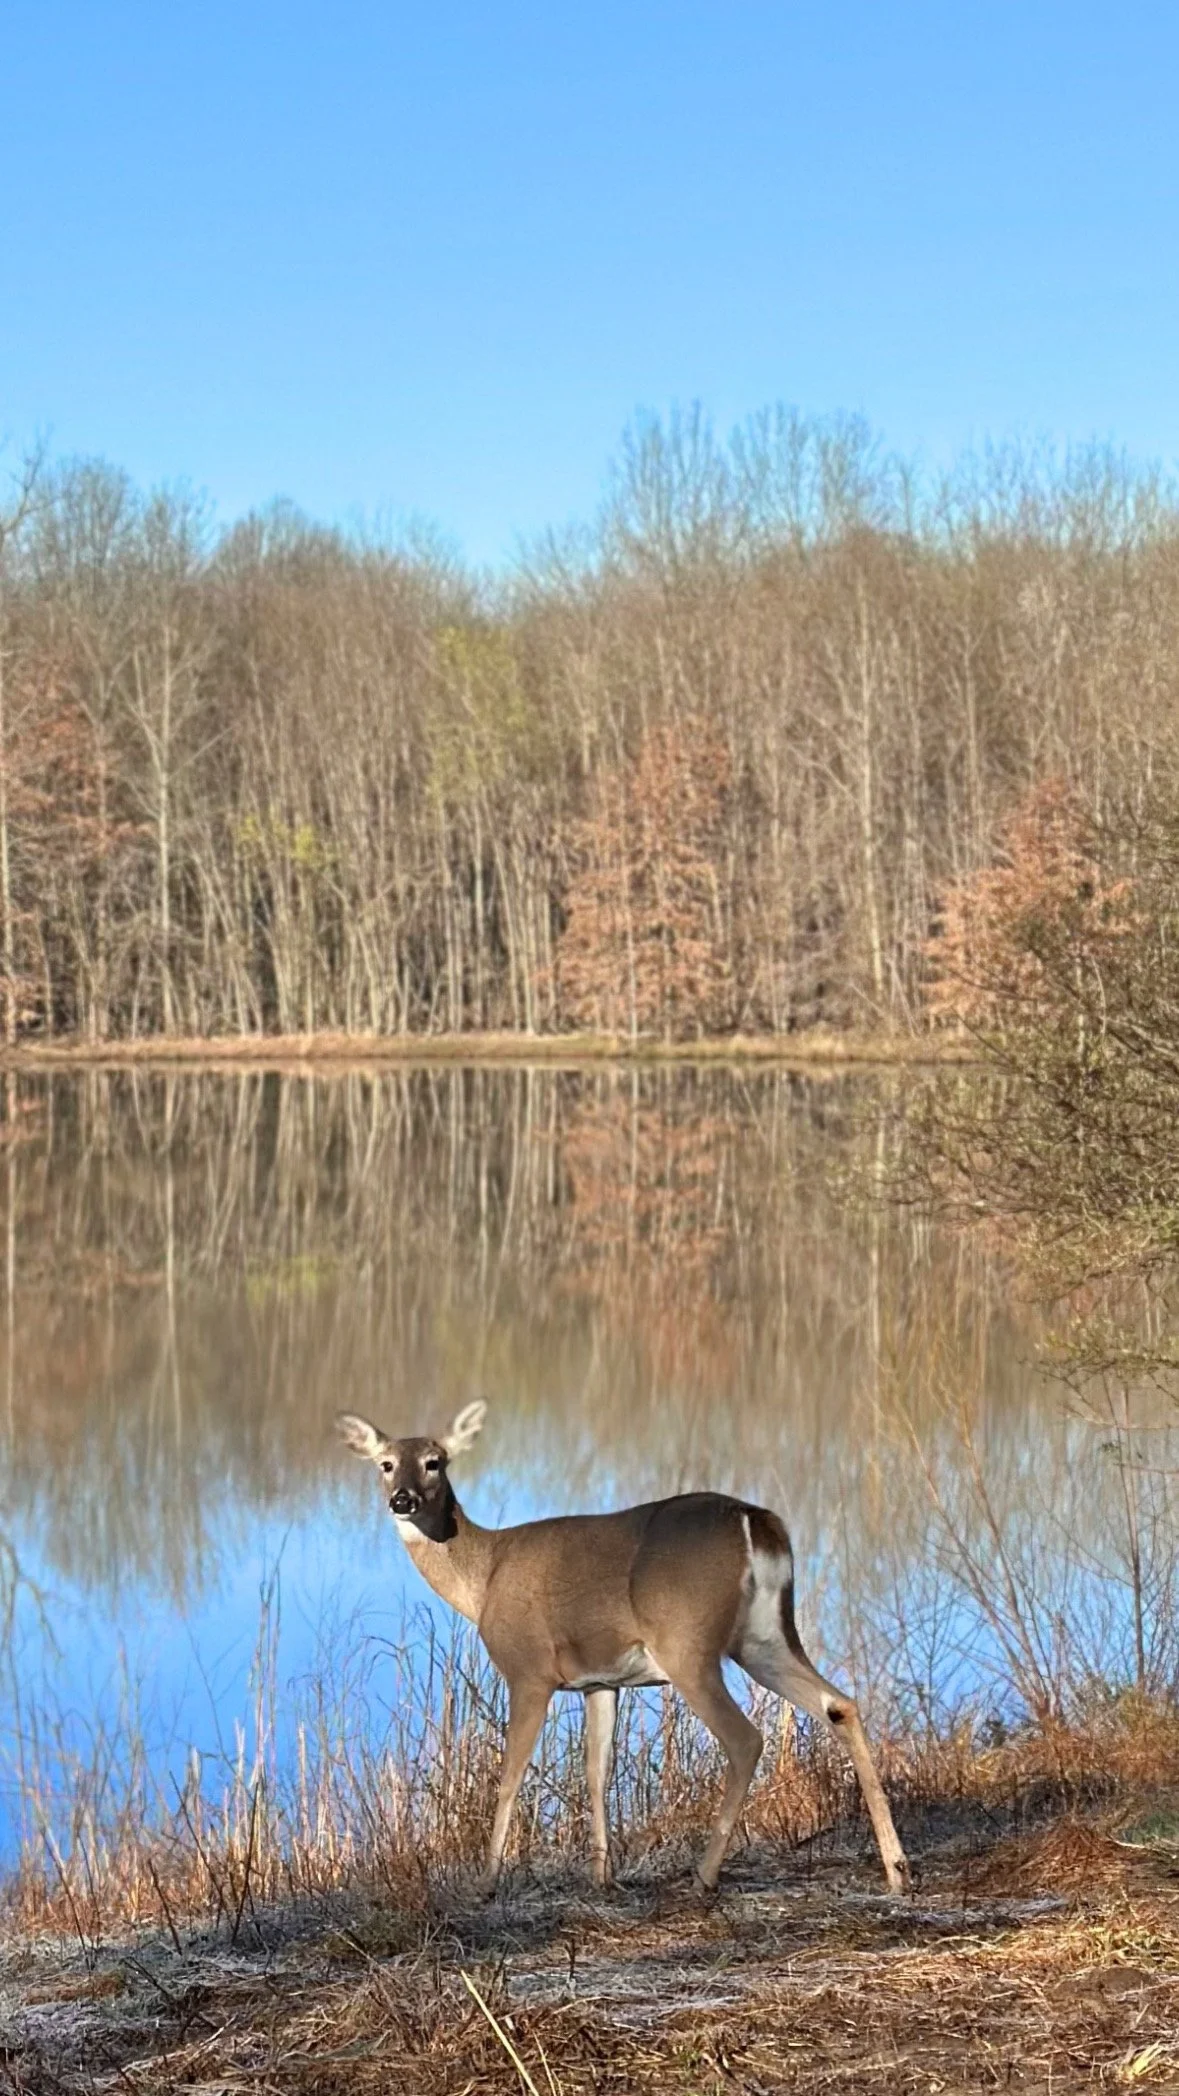
LOVELY NEIGHBOR
-
![]()
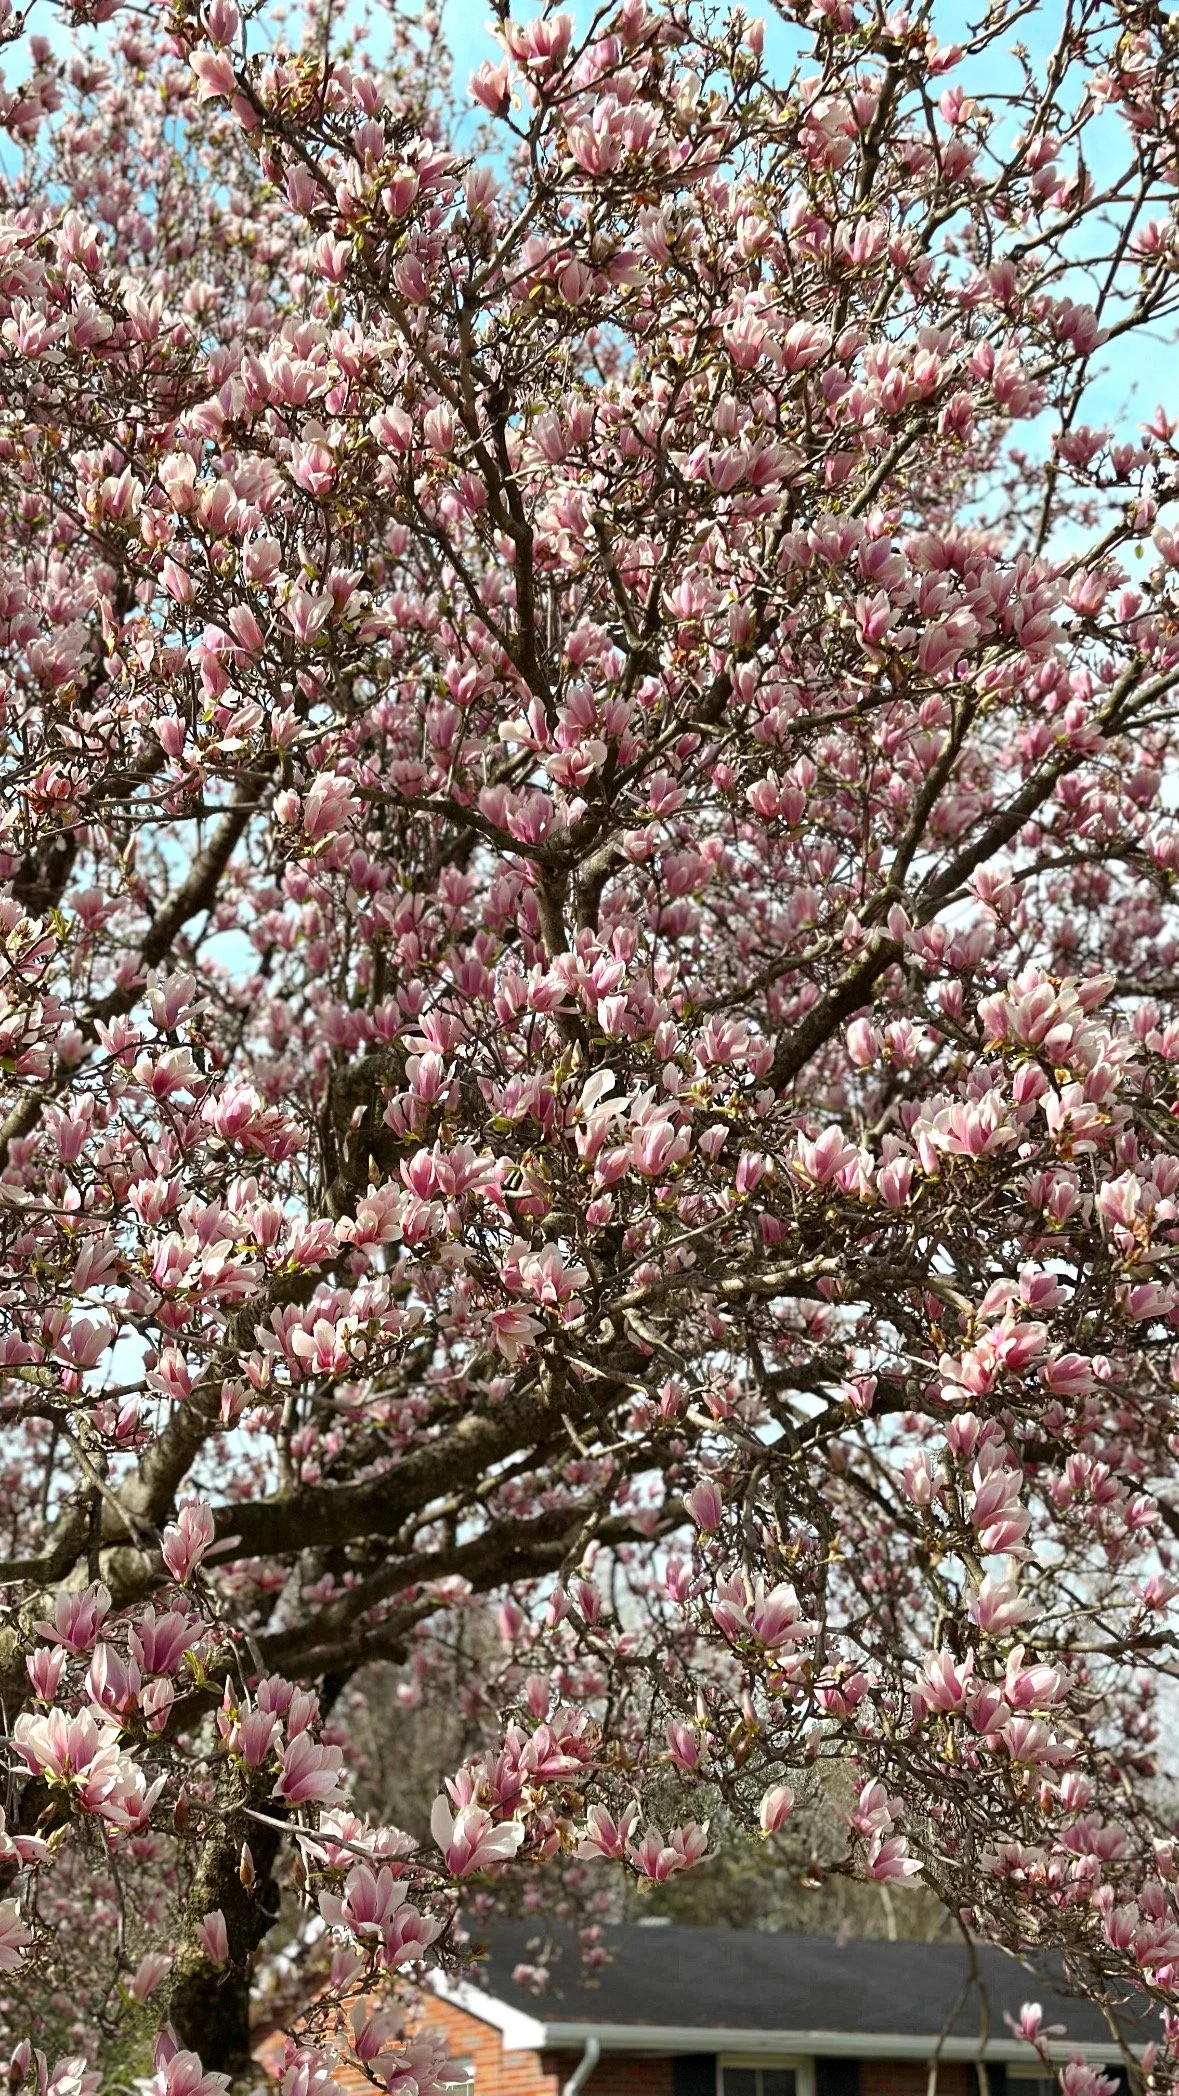
SPRING BLOSSOMS